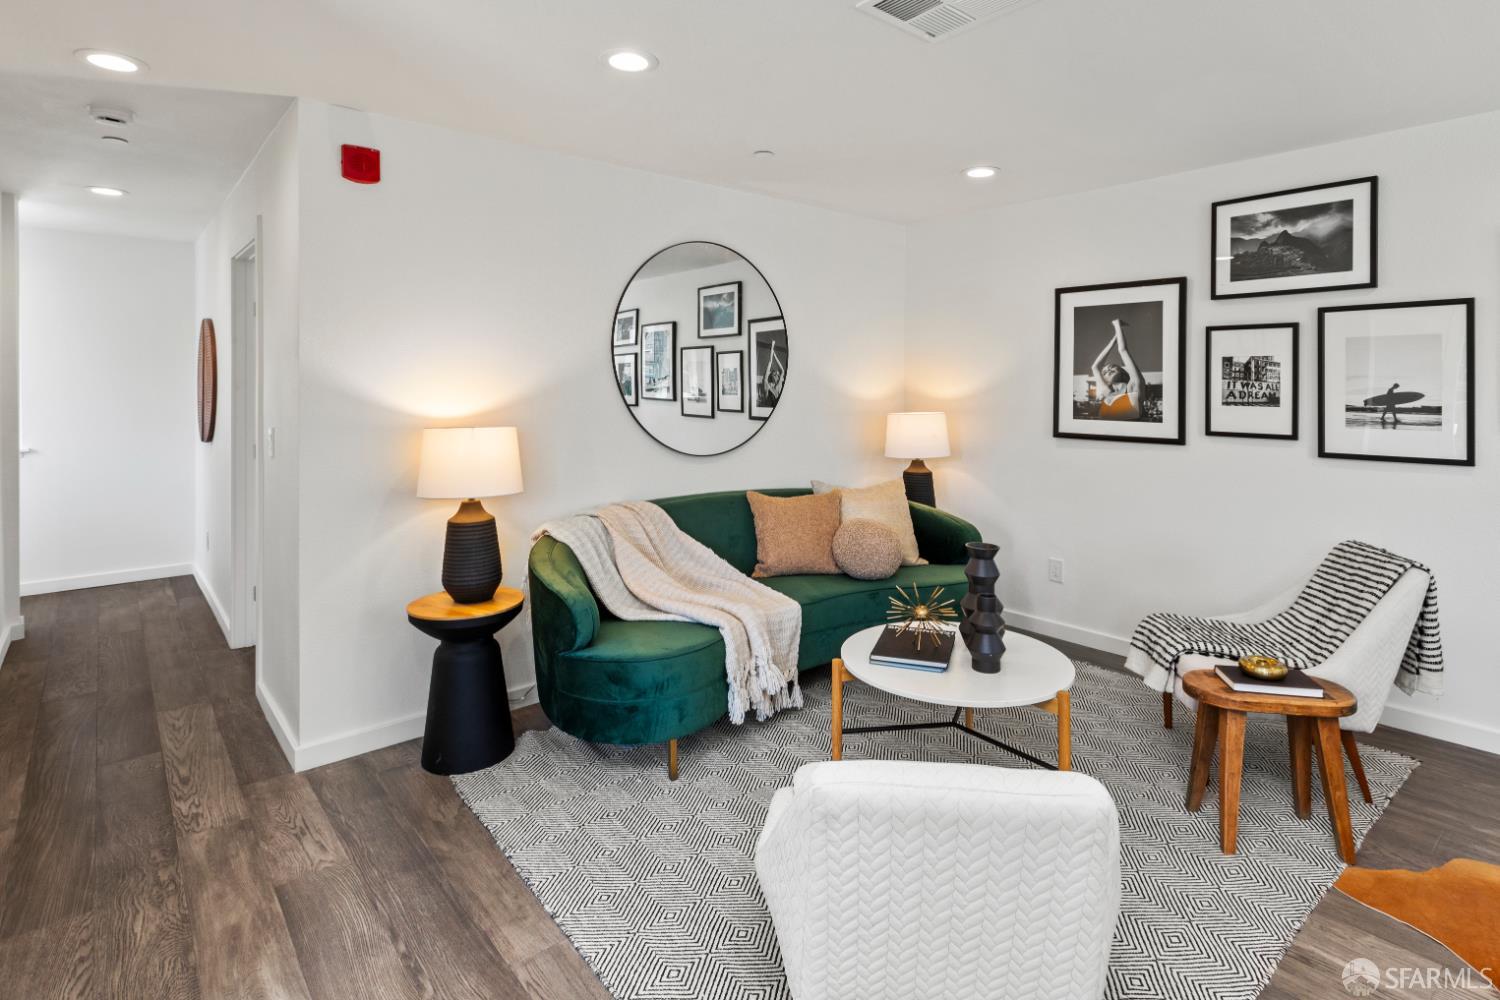
Staged living room with a green sofa, framed wall art, and patterned rug.
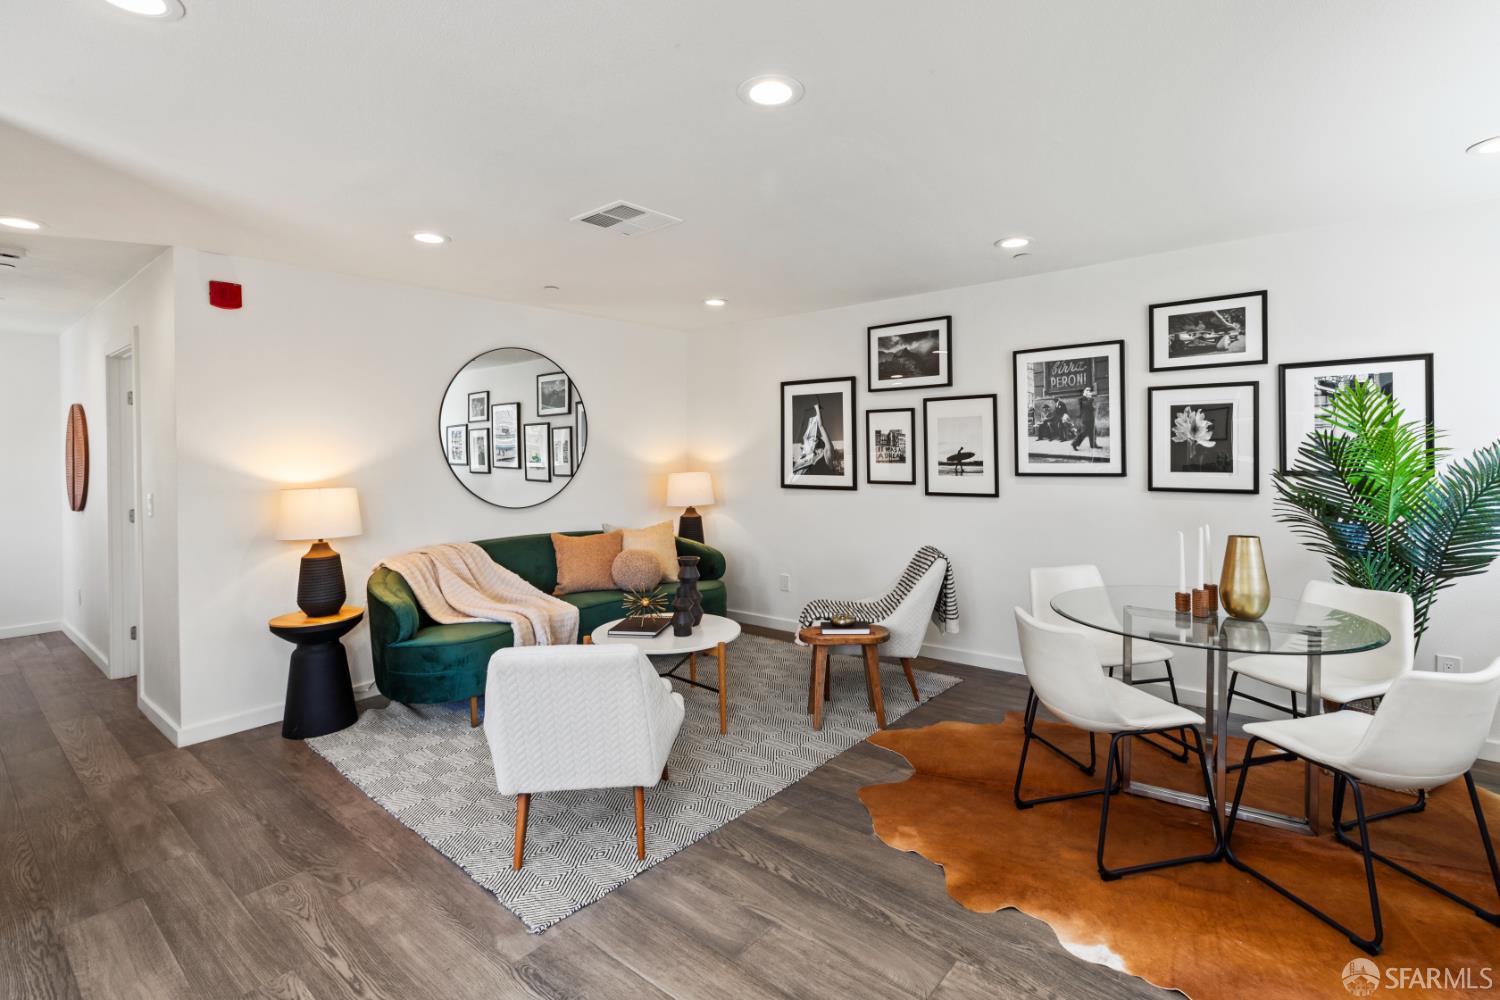
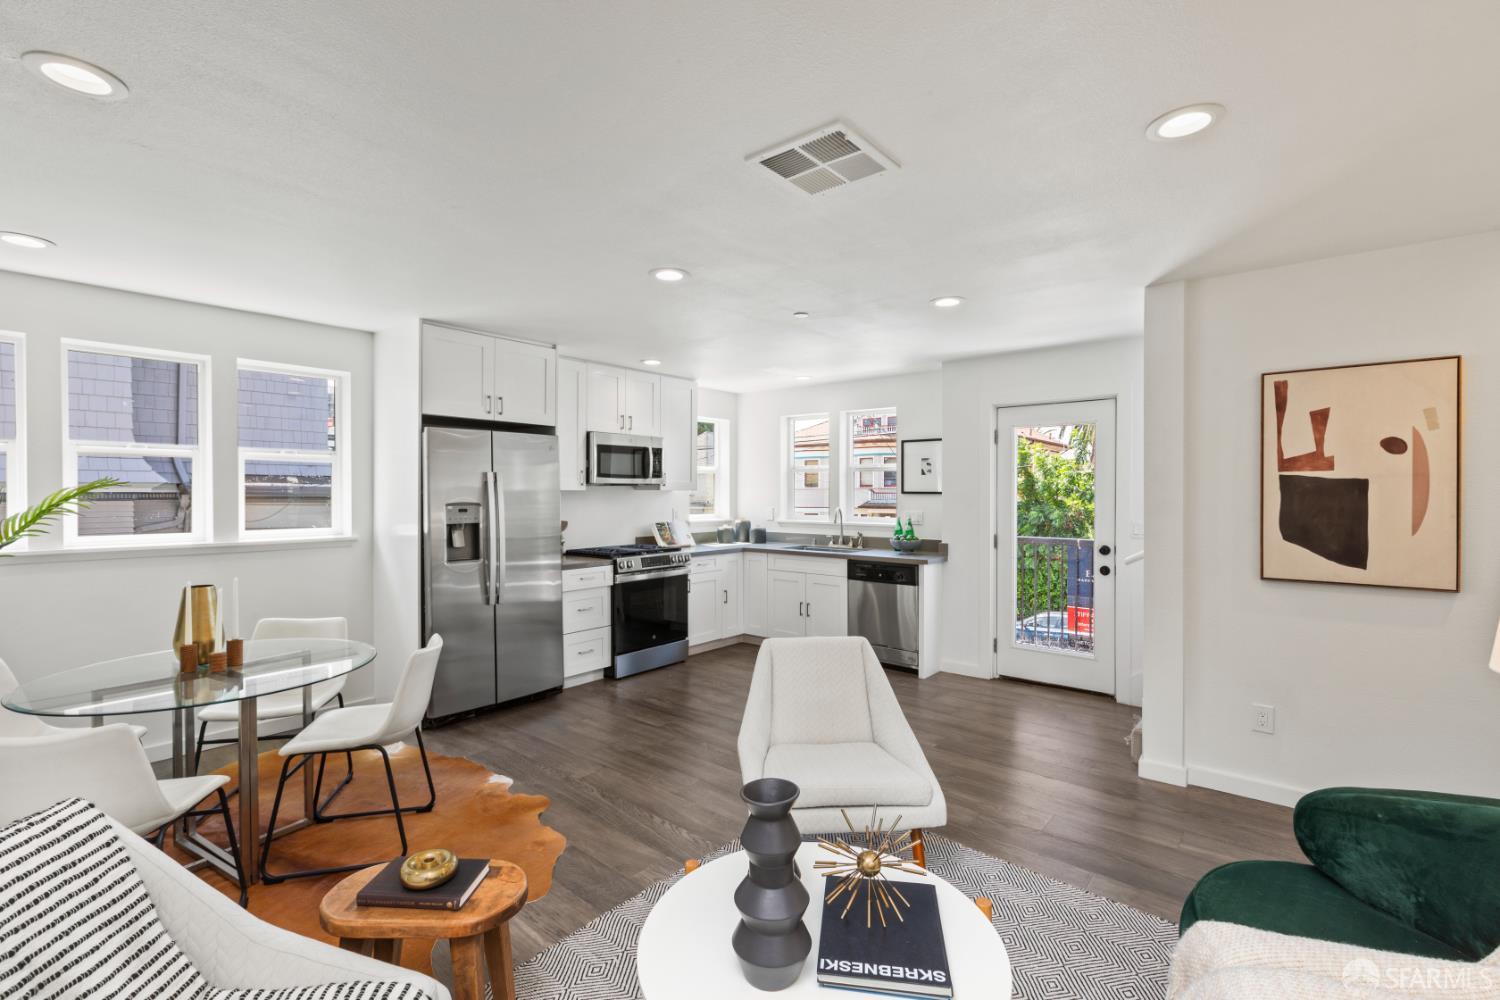
Staged living and dining area with a green sofa, framed art, and glass dining table.
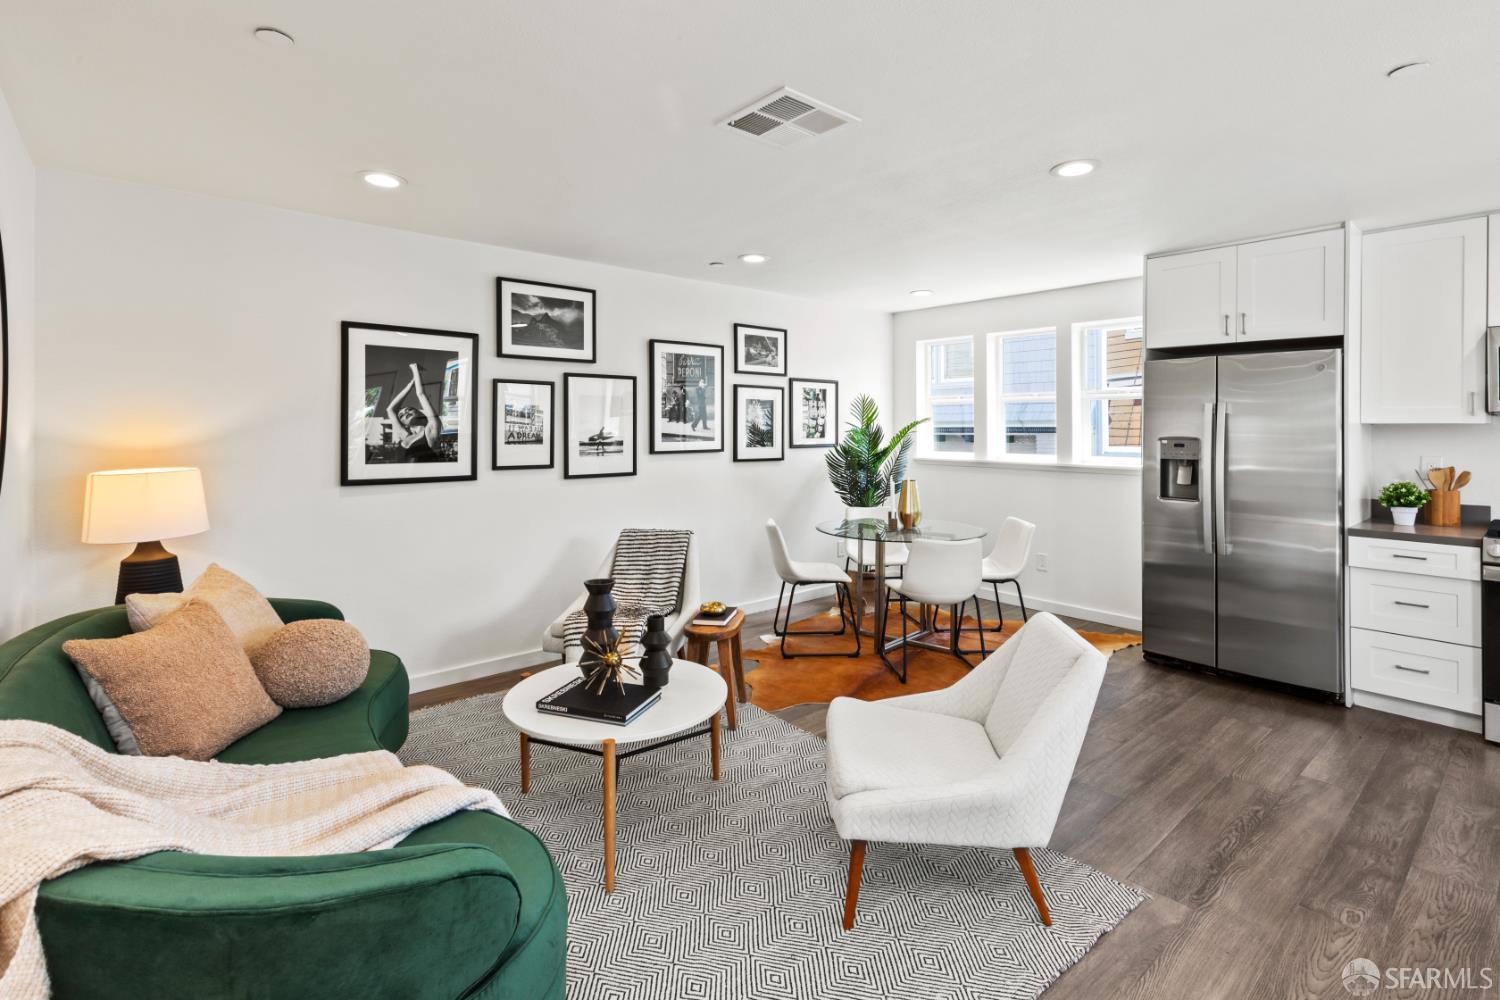
Staged living room with green sofas, a dining nook, and a stainless-steel refrigerator.
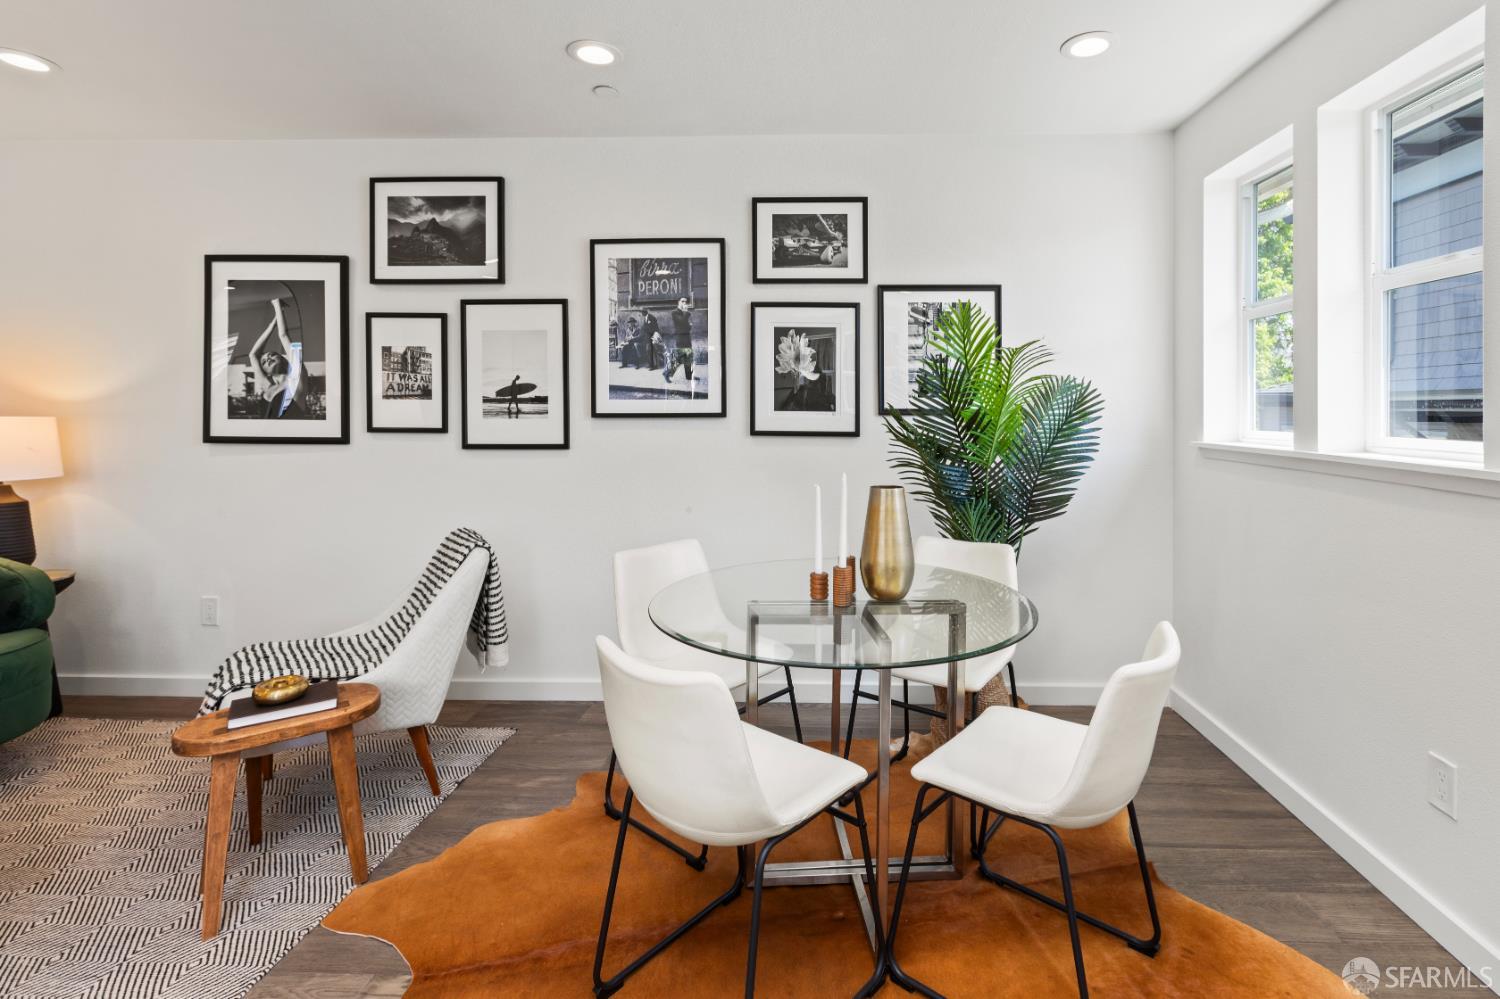
Staged dining area with a round glass table, white chairs, and framed wall art.
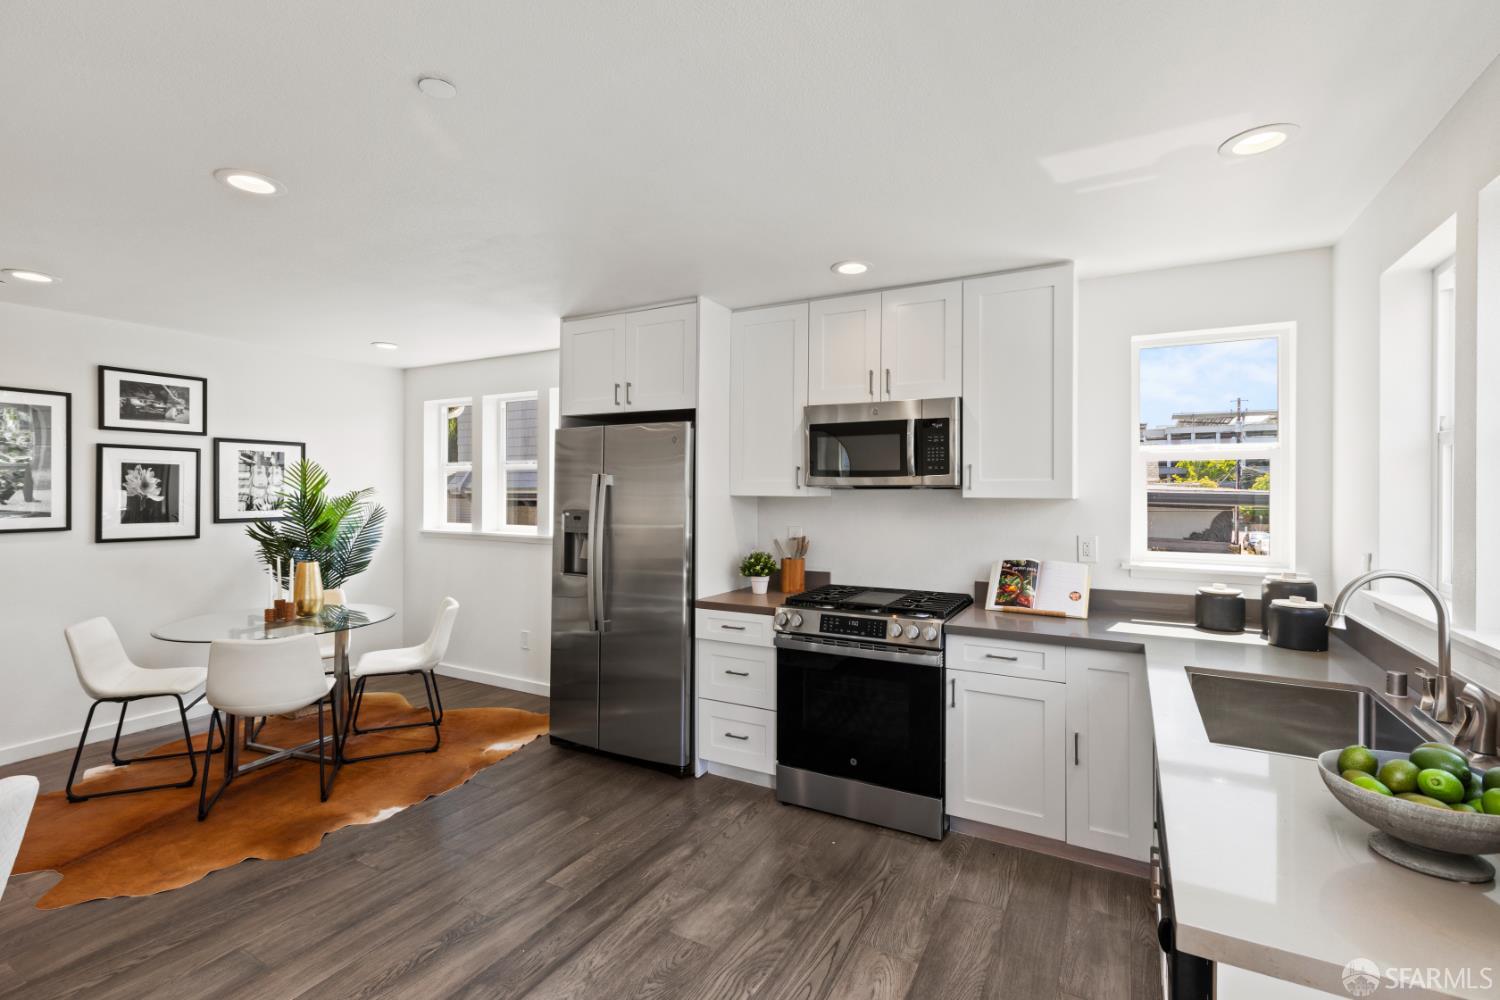
Staged open-plan kitchen and living room with stainless steel appliances and a glass dining table.
Bright kitchen with white cabinetry, stainless steel appliances, and an adjoining dining area.
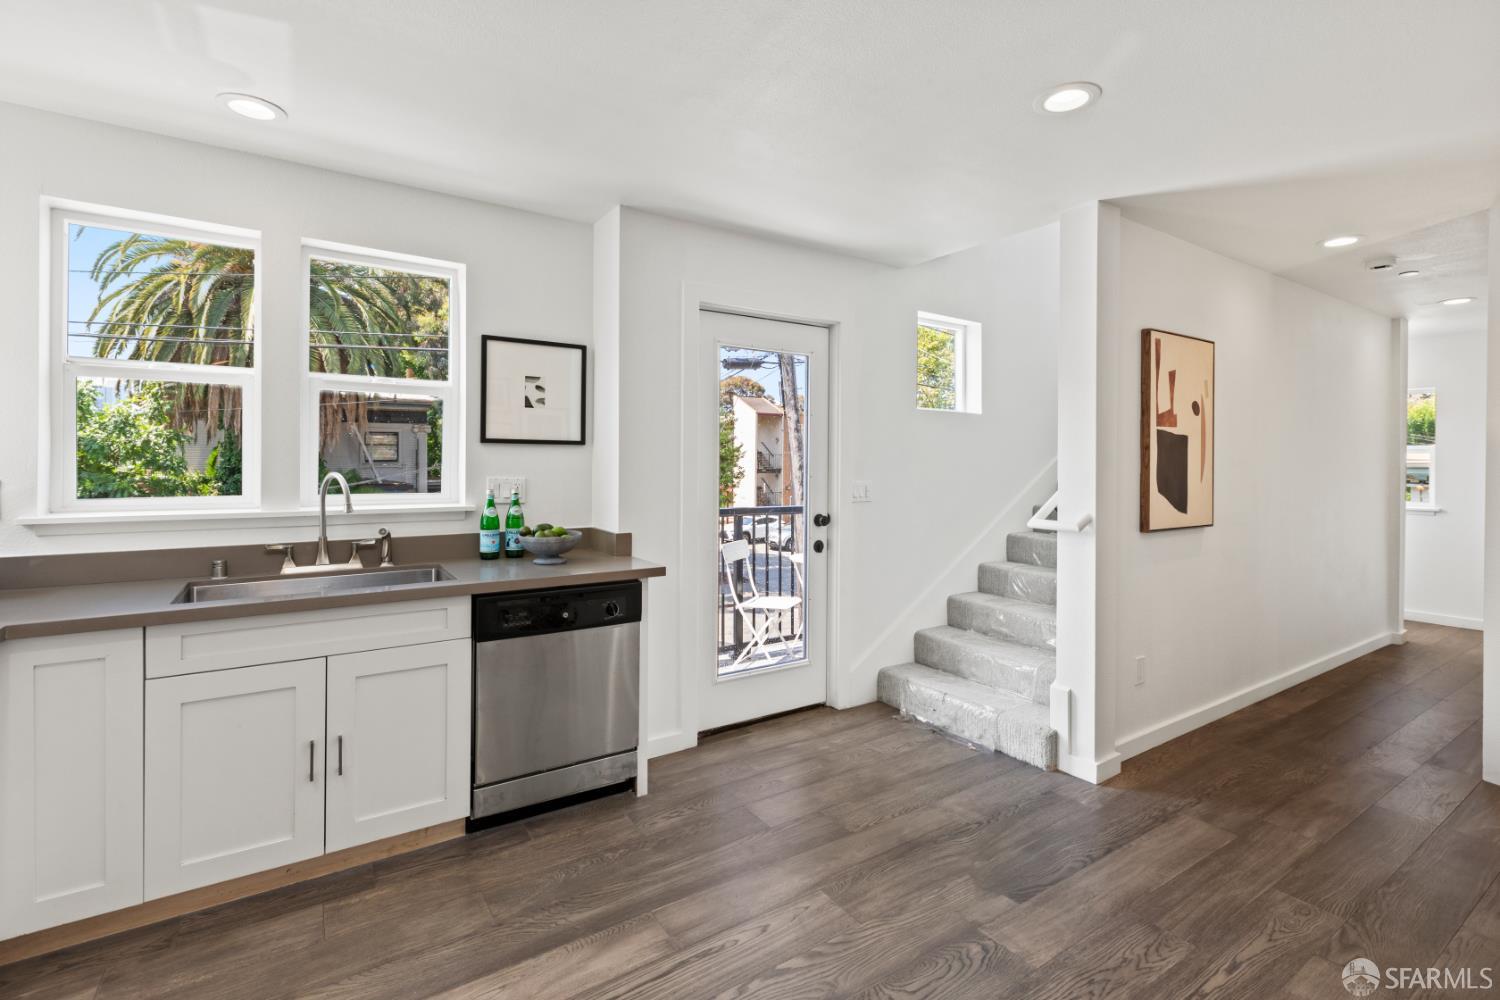
Kitchen and entry with white cabinetry, a stainless dishwasher, glass door, and staircase.
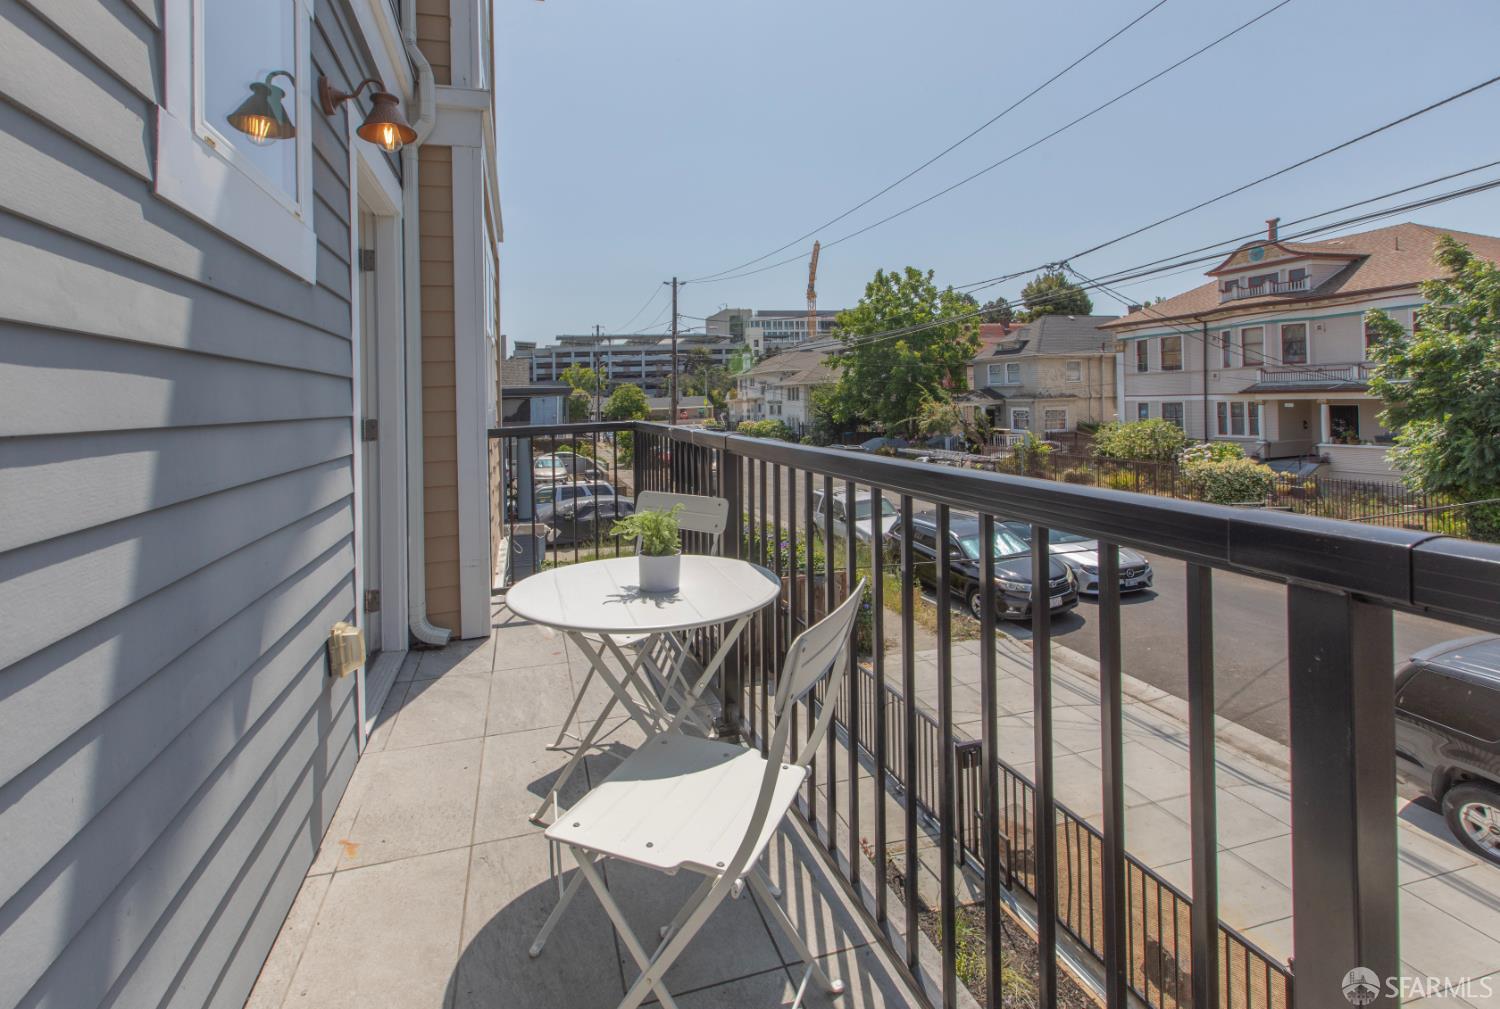
Balcony with a café table and chairs overlooking a residential street.
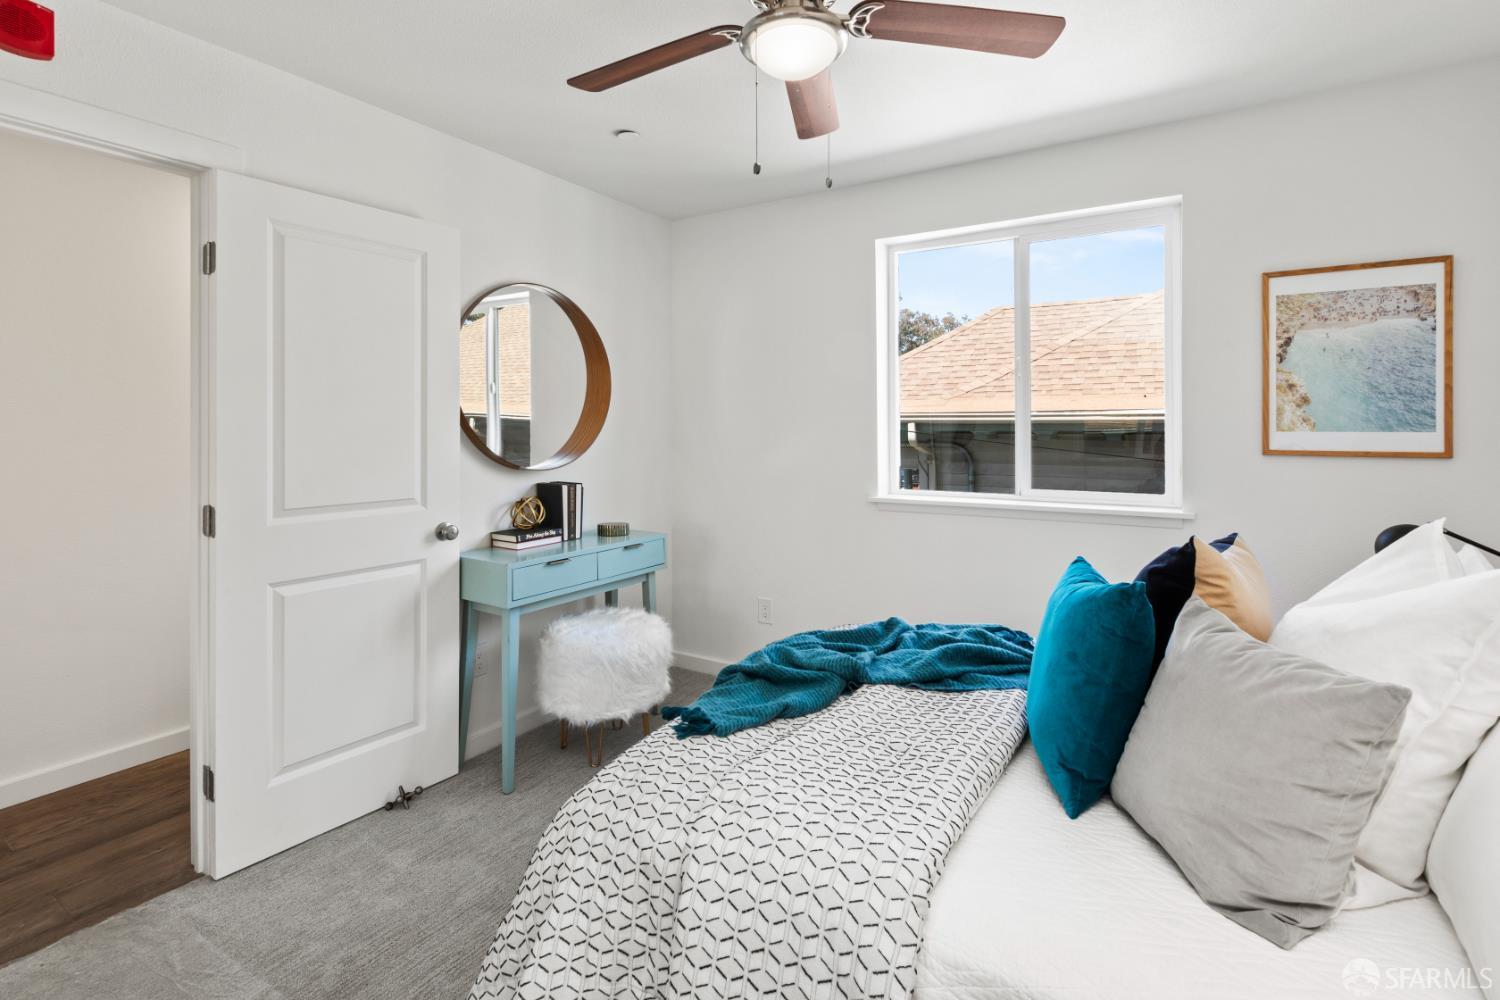
Bedroom with a white bed, teal accents, ceiling fan, and window overlooking a neighboring roof.
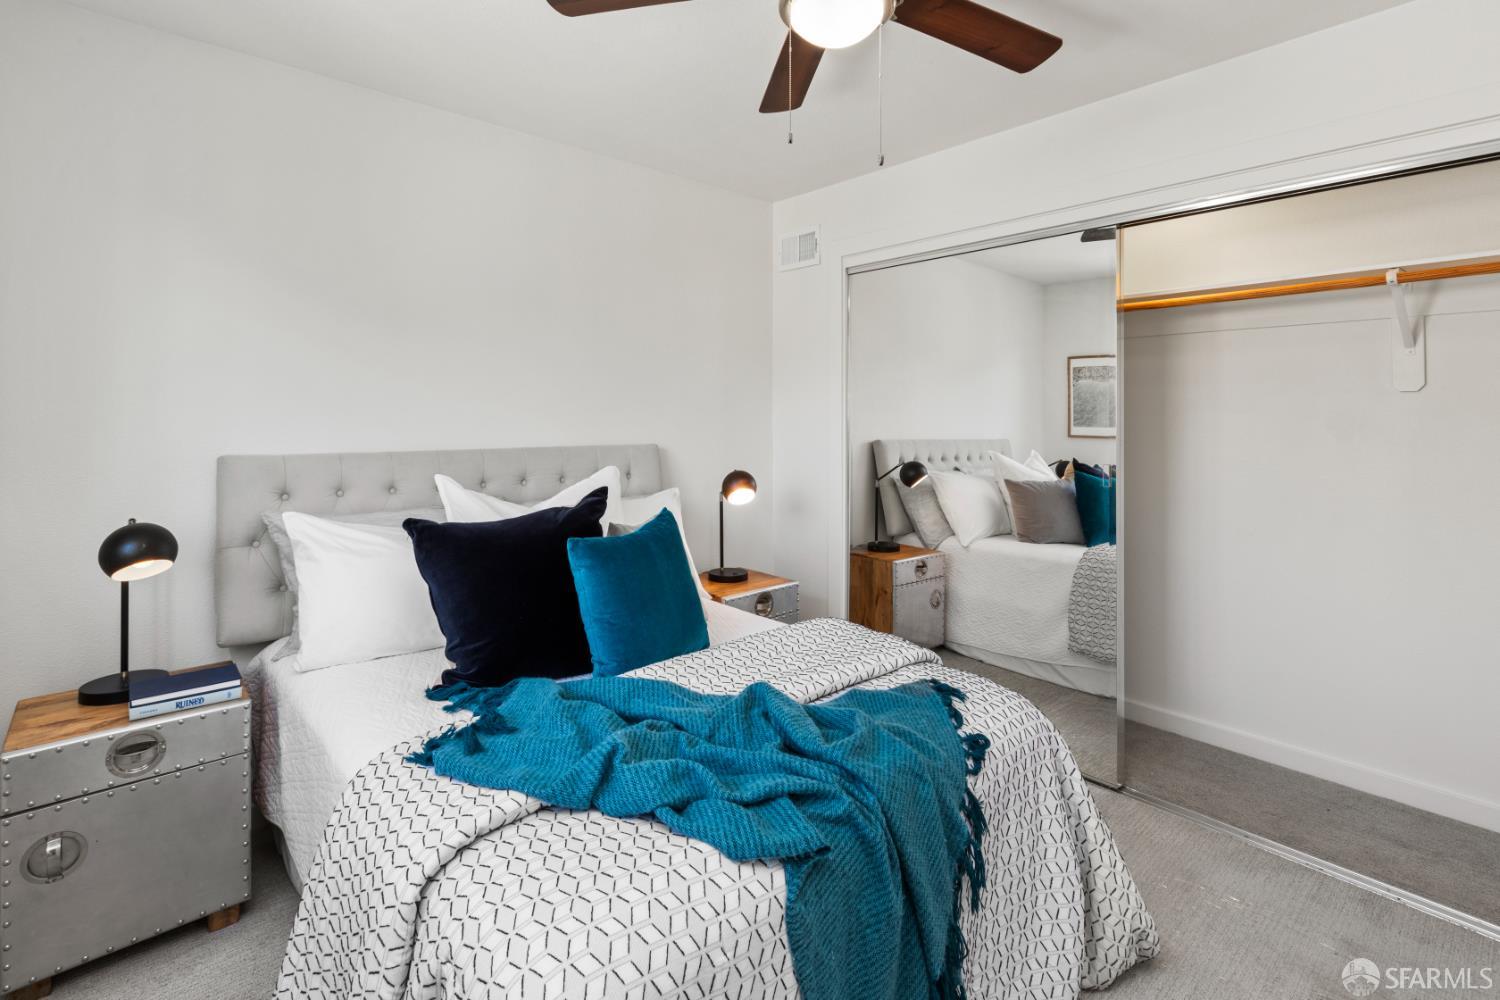
Staged bedroom with a gray tufted headboard, mirrored closet doors, and teal accents.
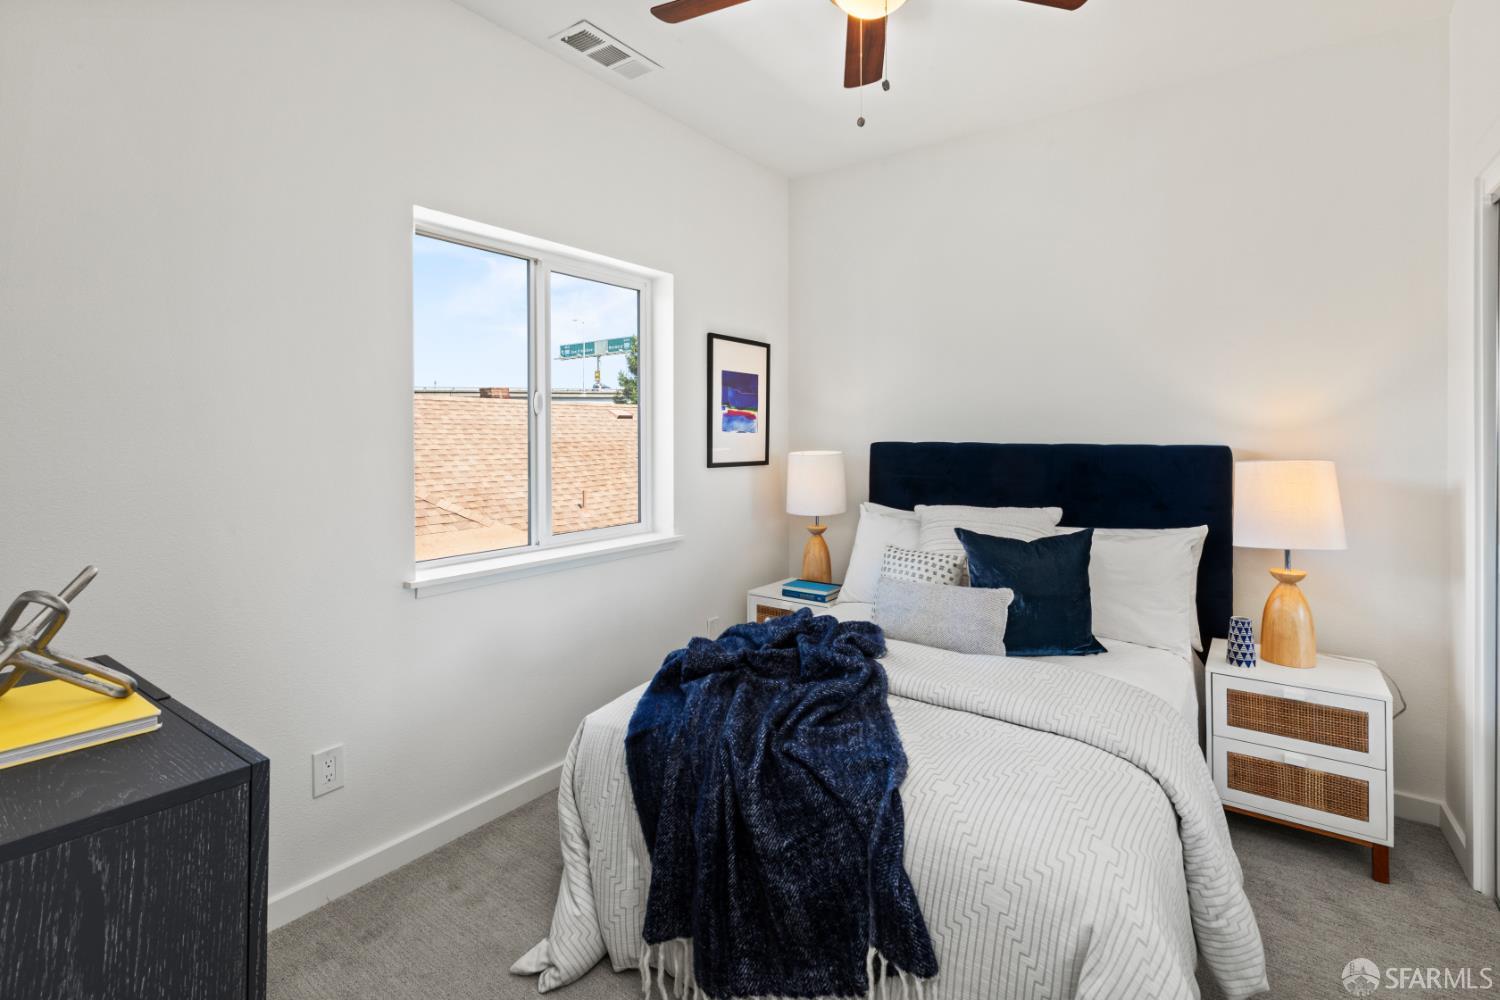
Staged bedroom with a navy headboard, matching bedside lamps, and a window overlooking a neighboring roof.
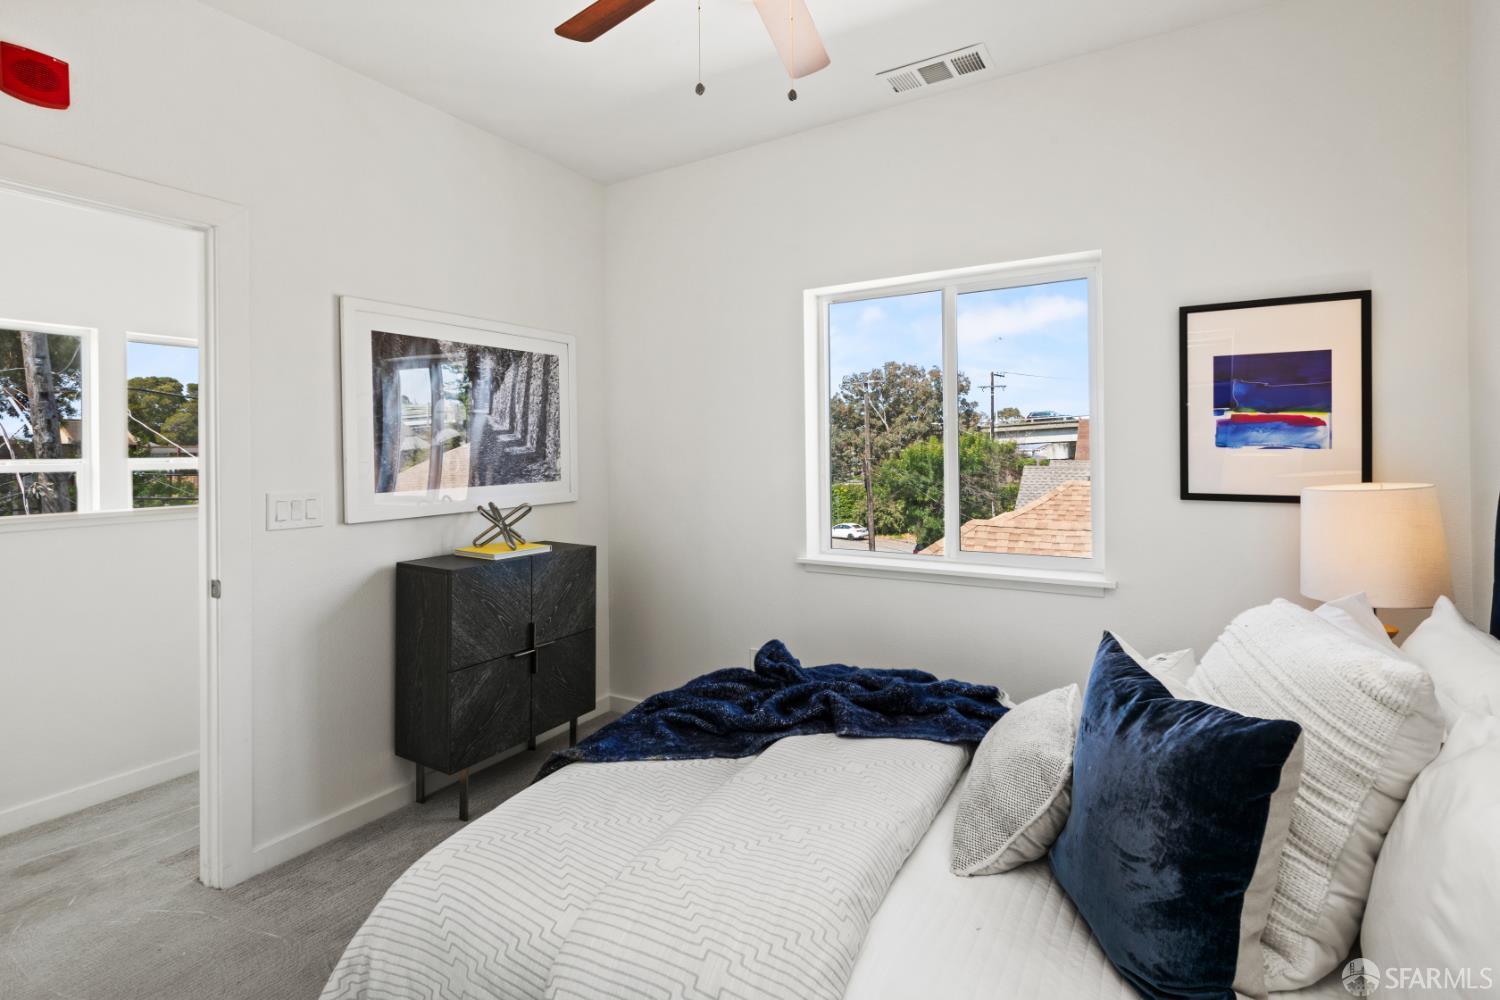
Staged bedroom with a white bed, navy accents, and a window overlooking trees and rooftops.
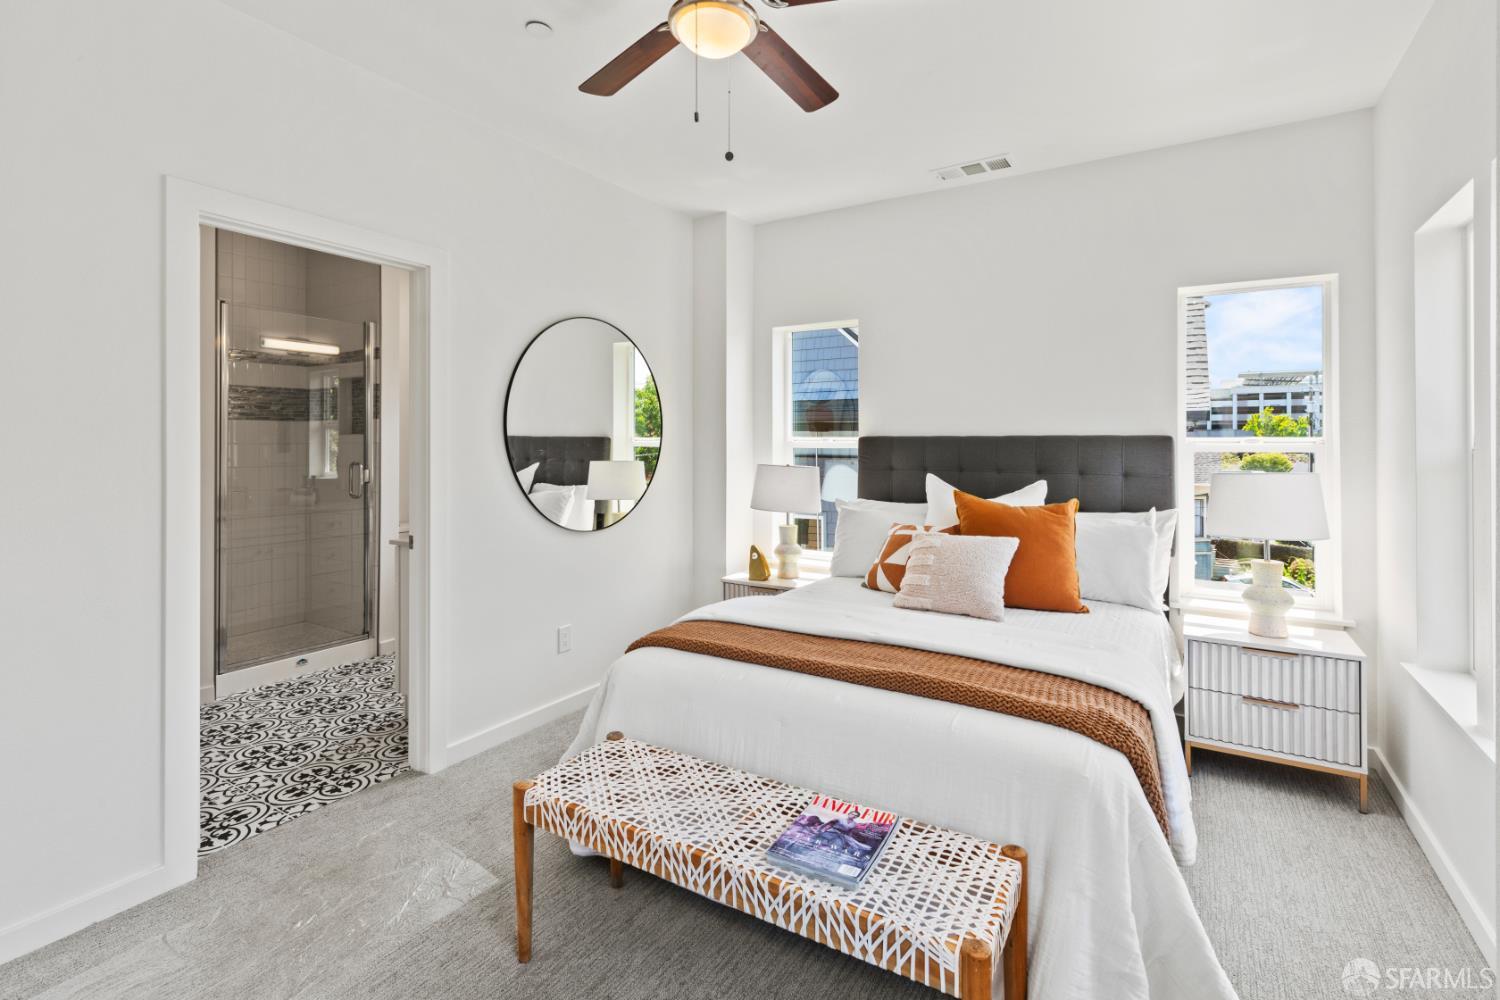
Bright bedroom with a gray upholstered headboard, orange accents, and an adjoining patterned-tile bathroom.
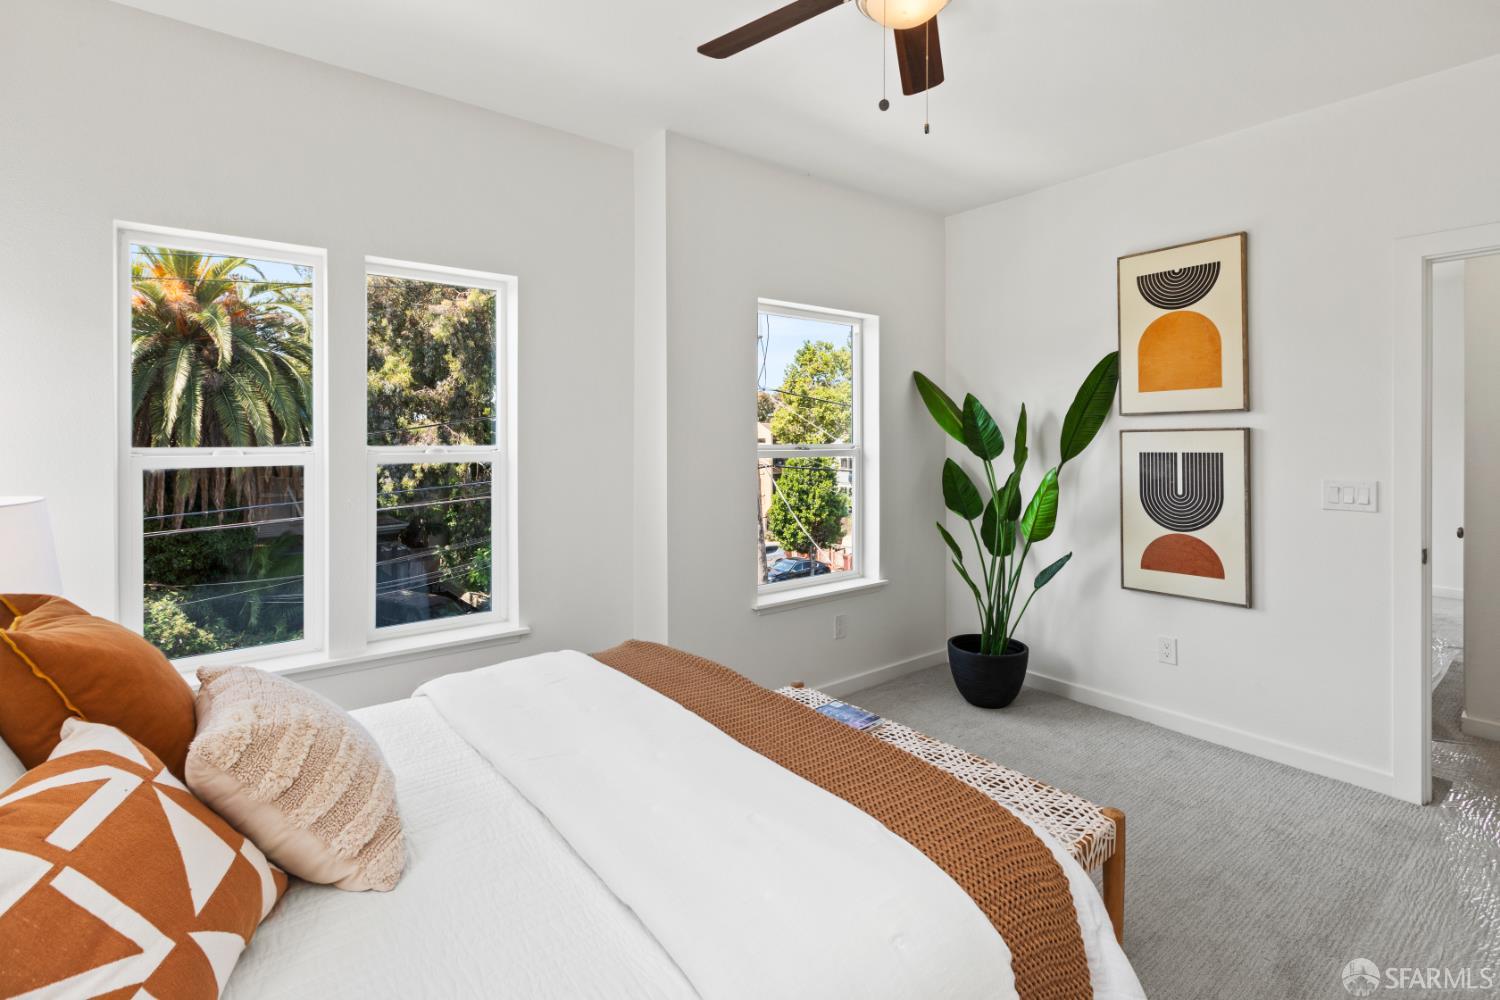
Staged bedroom with a white bed, three windows, and a potted plant.
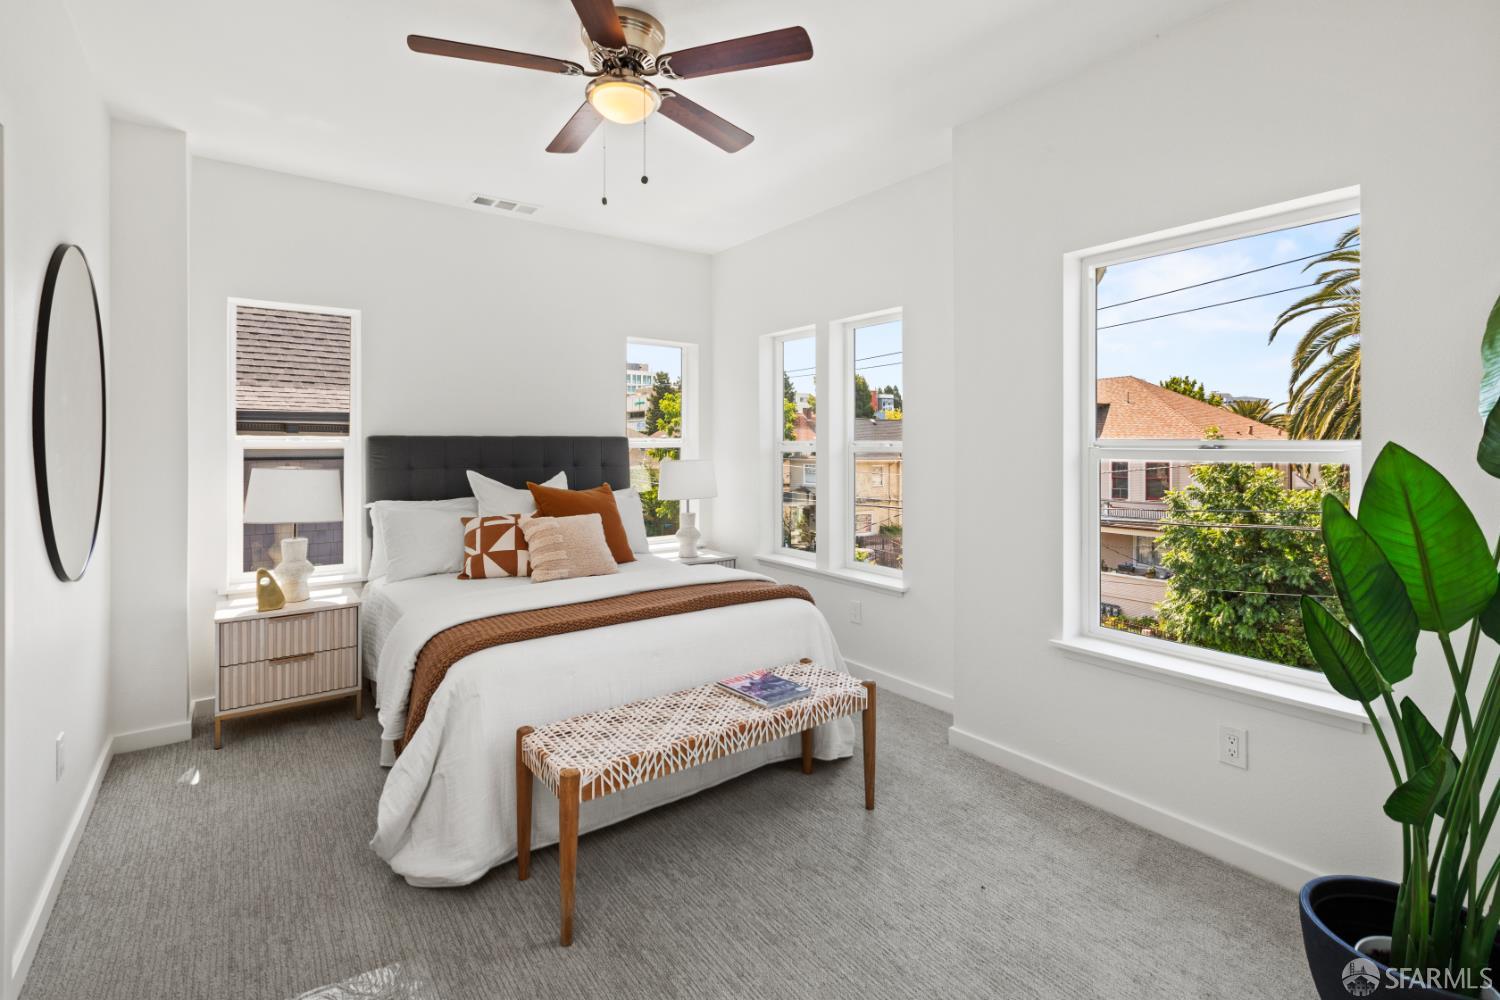
Staged bedroom with a white bed, dark upholstered headboard, ceiling fan, and large windows.
Bright bathroom with a double-sink vanity, glass shower, and patterned black-and-white floor tile.
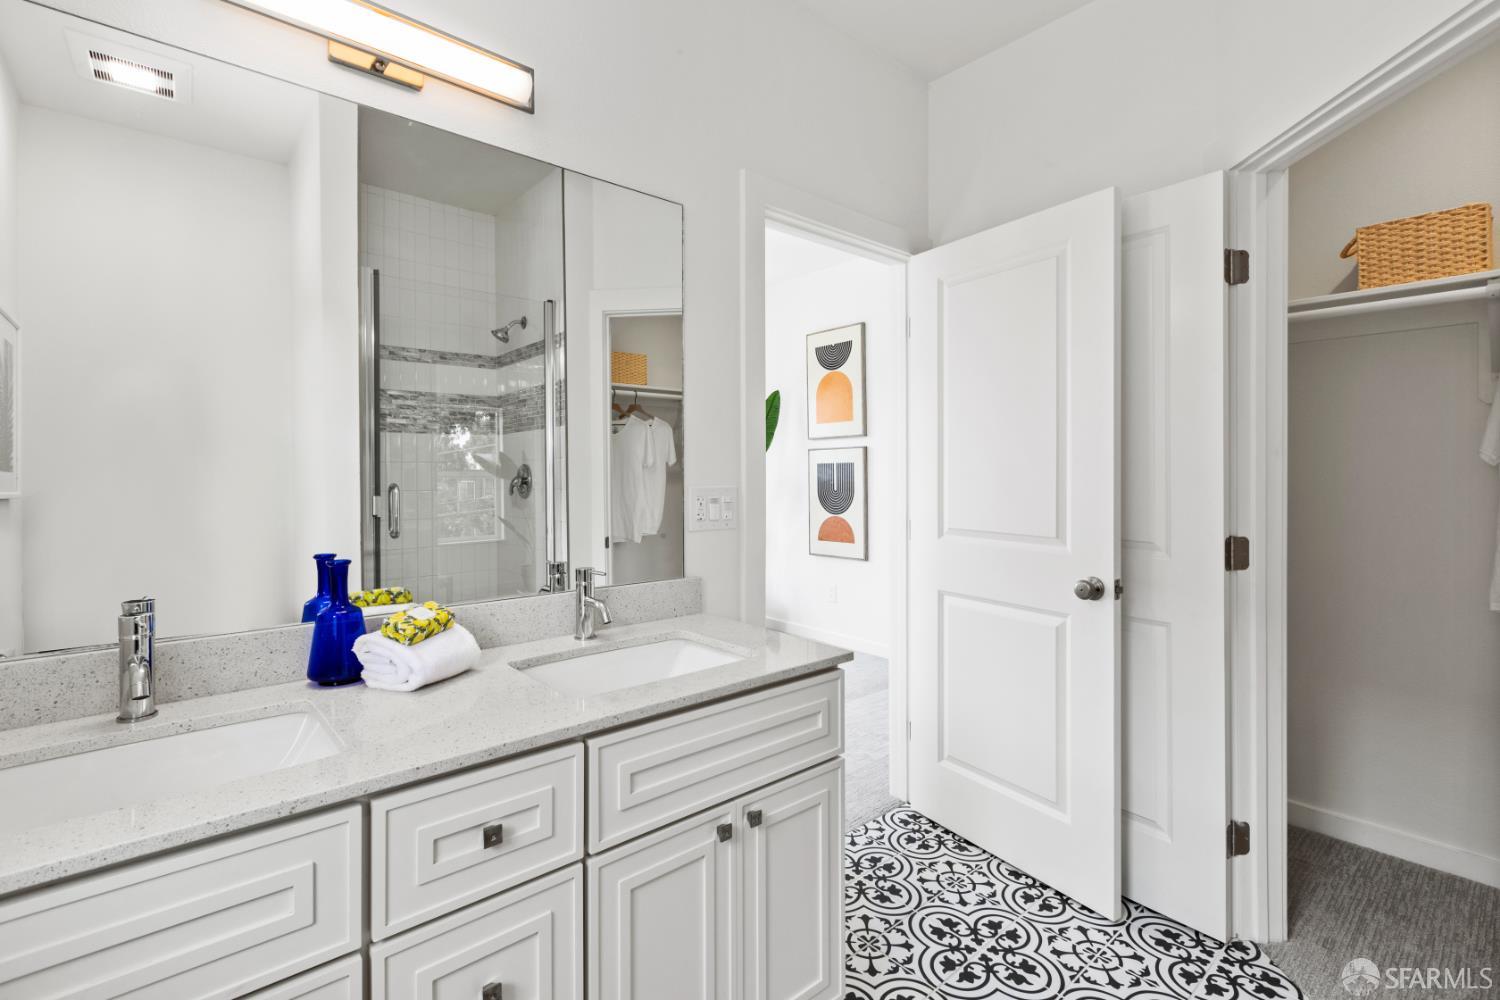
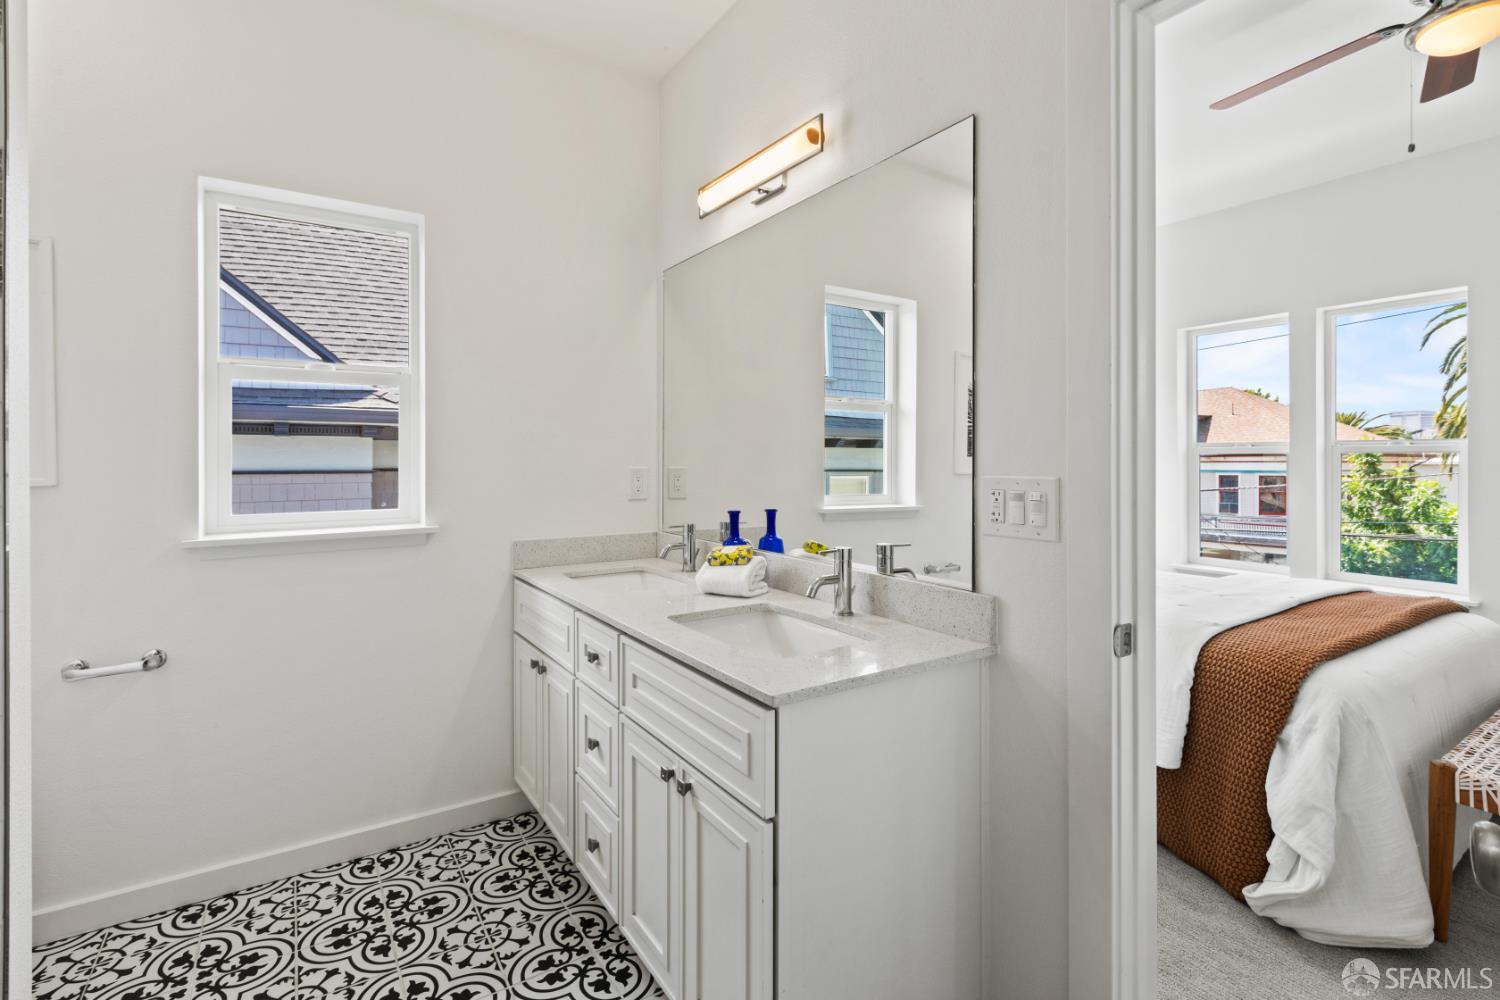
Bright bathroom with a double-sink vanity, patterned tile floor, and view into a bedroom.
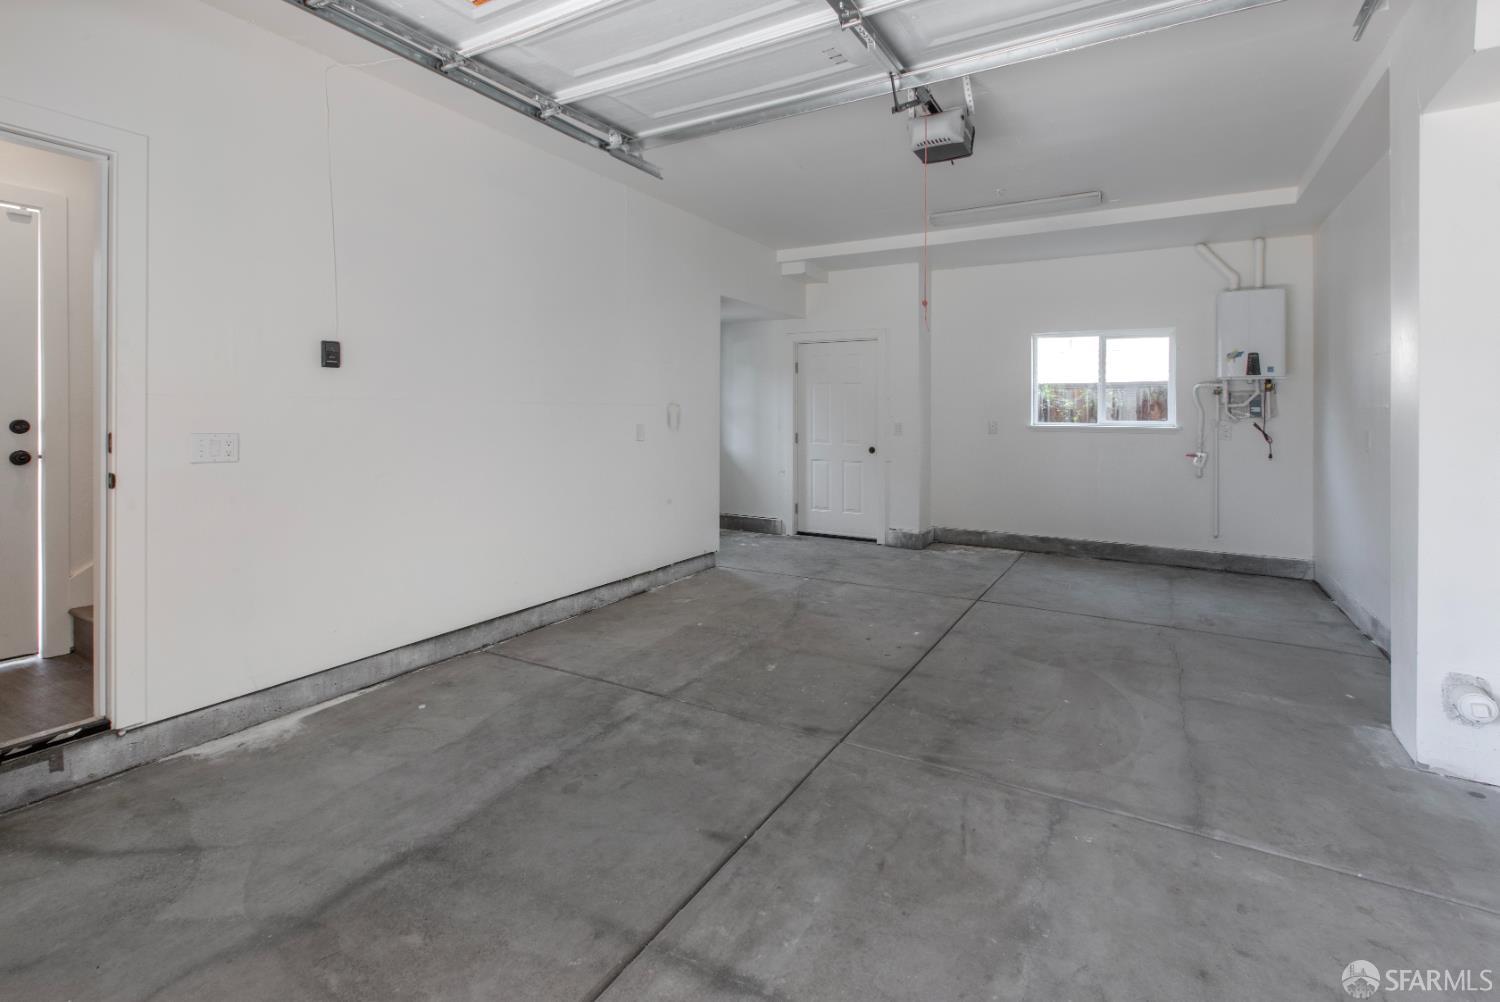
Empty attached garage with a concrete floor, overhead door tracks, and a small window.
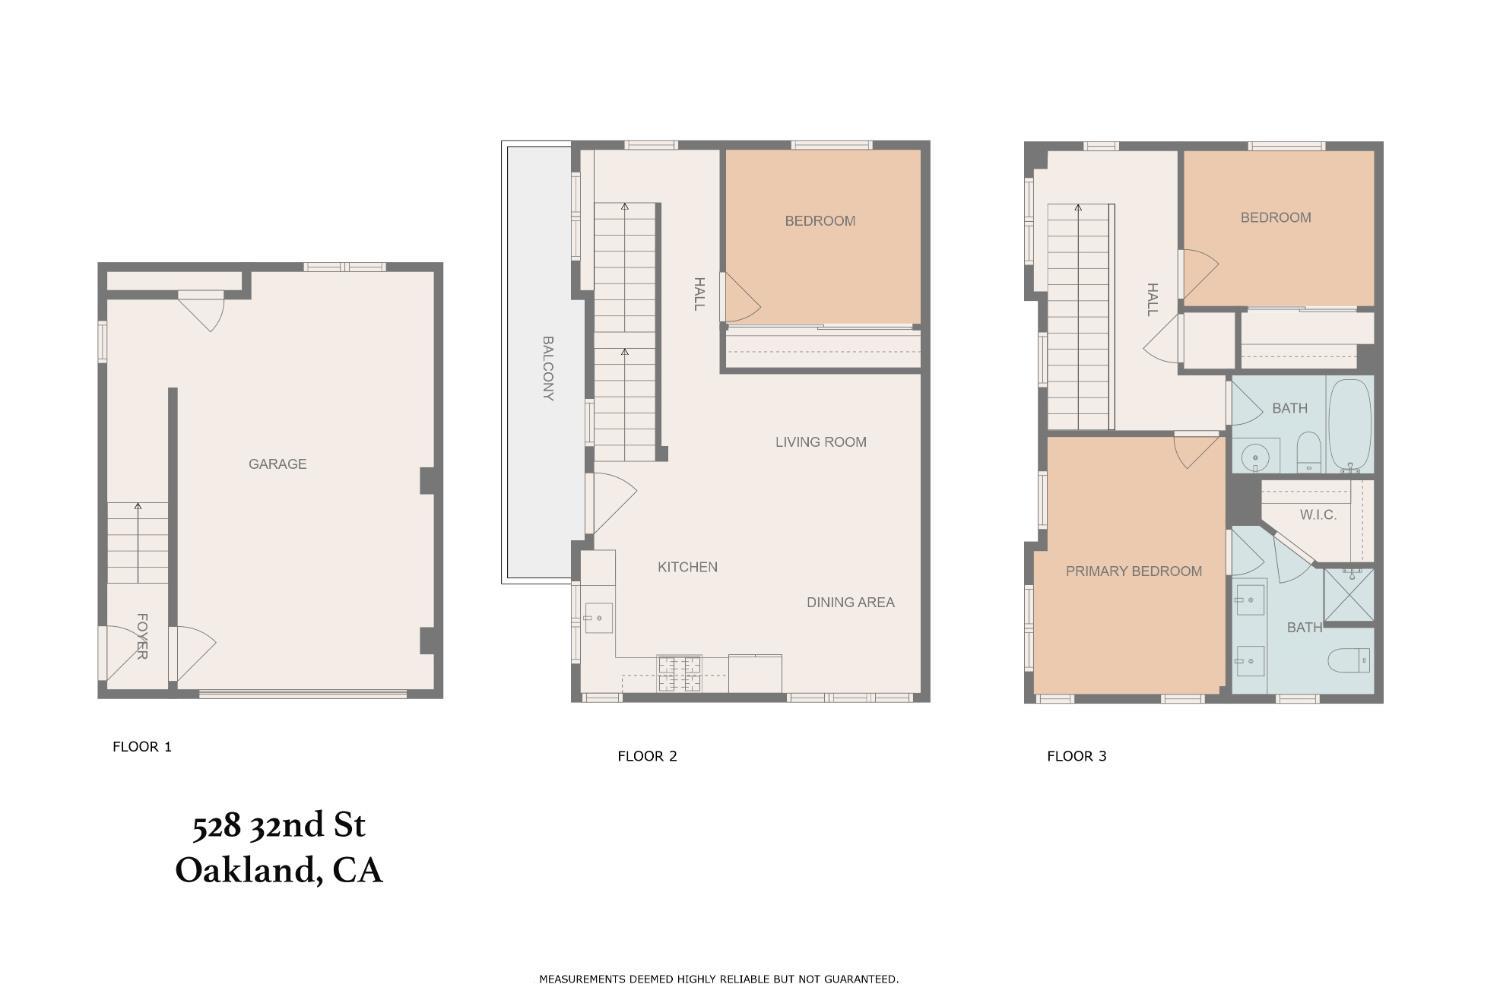
Three-level floor plan for 528 32nd Street, showing garage, living areas, bedrooms, and bathrooms.
SEE ALL PHOTOS
Staged living room with a green sofa, framed wall art, and patterned rug.
Staged living and dining area with a green sofa, framed art, and glass dining table.
Staged living room with green sofas, a dining nook, and a stainless-steel refrigerator.
Staged dining area with a round glass table, white chairs, and framed wall art.
Staged open-plan kitchen and living room with stainless steel appliances and a glass dining table.
Bright kitchen with white cabinetry, stainless steel appliances, and an adjoining dining area.
Kitchen and entry with white cabinetry, a stainless dishwasher, glass door, and staircase.
Balcony with a café table and chairs overlooking a residential street.
Bedroom with a white bed, teal accents, ceiling fan, and window overlooking a neighboring roof.
Staged bedroom with a gray tufted headboard, mirrored closet doors, and teal accents.
Staged bedroom with a navy headboard, matching bedside lamps, and a window overlooking a neighboring roof.
Staged bedroom with a white bed, navy accents, and a window overlooking trees and rooftops.
Bright bedroom with a gray upholstered headboard, orange accents, and an adjoining patterned-tile bathroom.
Staged bedroom with a white bed, three windows, and a potted plant.
Staged bedroom with a white bed, dark upholstered headboard, ceiling fan, and large windows.
Bright bathroom with a double-sink vanity, glass shower, and patterned black-and-white floor tile.
Bright bathroom with a double-sink vanity, patterned tile floor, and view into a bedroom.
Empty attached garage with a concrete floor, overhead door tracks, and a small window.
Three-level floor plan for 528 32nd Street, showing garage, living areas, bedrooms, and bathrooms.
Active Under Contract

528 32nd Street

528 32nd Street, Oakland, CA 94609

$569,000
Light, bright, and full of charm! With windows on three sides, this sweet home is filled with natural light throughout the day. Thoughtfully arranged across three levels, the layout offers a wonderful blend of open living spaces, private retreats, and everyday convenience. The first floor welcomes you with an inviting entry and a spacious garage offering plenty of room for parking and storage. Upstairs, the main living level features an open living and dining area that flows into the kitchen, creating a comfortable, connected space for everyday living and entertaining. A cozy bedroom offers flexibility for guests or a home office, while the charming balcony is perfect for morning coffee or a little fresh air. The top floor is home to a generous primary suite with double sinks, a walk-in closet, and an en-suite bathroom. A third bedroom, second full bathroom, and convenient laundry closet complete the thoughtfully designed interior. Perfectly situated between Uptown, Temescal, and Piedmont Avenue, you'll be close to some of Oakland's favorite restaurants, coffee shops, neighborhood markets, and local gathering spots. MacArthur BART and major freeways, including 580, 980, and 24, are also within easy reach. With its light-filled interiors, versatile layout, private balcony, and central location, this charming home is a wonderful opportunity to enjoy the best of Oakland living. A sweet place to call home, with the city right at your doorstep!

3
beds

2
baths

1,193 Sq.Ft. LIVING AREA

Tiffany Pavon

Tiffany Pavon

Features & Amenities

Interior

  • total bedrooms3
  • Total bathrooms2
  • full bathrooms2
  • Laundry room Hookups Only

Area & Lot

  • Status Active Under Contract
  • Living Area1,193 Sq.Ft.
  • Total Area1,193 Sq.Ft.
  • MLS® ID426171820
  • TypeCondo
  • YEAR BUILT2026
  • NeighborhoodOakland

Exterior

  • Garage Space1.0
  • water SourcePublic
  • utilitiesCable Available, Electricity Available, Internet Available, Natural Gas Available, Public
  • parkingShared Driveway, Attached, Garage Door Opener, Independent, On Site
  • HEAT TYPECentral
  • AIR CONDITIONINGCeiling Fan(s)
  • sewerPublic Sewer
  • HOA AmenitiesBarbecue
  • security FeaturesCarbon Monoxide Detector(s), Fire Alarm, Security Gate, Smoke Detector(s)
  • other exterior FeaturesBalcony, Built-In Barbeque

Financial

  • Sales Price$569,000
  • HOA $155/mo
Staged living and dining area with a green sofa, framed art, and glass dining table.

Schedule a Showing

We would love to show you our beautiful property. Please select your preferred date and time below. An agent will be in touch shortly to confirm your appointment.

Schedule a Showing

We would love to show you our beautiful property. Please select your preferred date and time below. An agent will be in touch shortly to confirm your appointment.

Thank you for your interest in 528 32nd Street, Oakland, CA 94609. We are reviewing your request and will be in touch shortly!

Mortgage Calculator

Estimate your monthly mortgage payment, including the principal and interest, property taxes, and HOA. Adjust the values to generate a more accurate rate.

All estimates are provided for informational purposes only. Actual amounts may vary.
$0,000 Your Payment 20 15 65
$0,000 Your Payment

Oakland

Explore

Work With Us

Have questions or ready to start your real estate journey? Reach out to us today. We're here to assist you.

Follow Me on Instagram