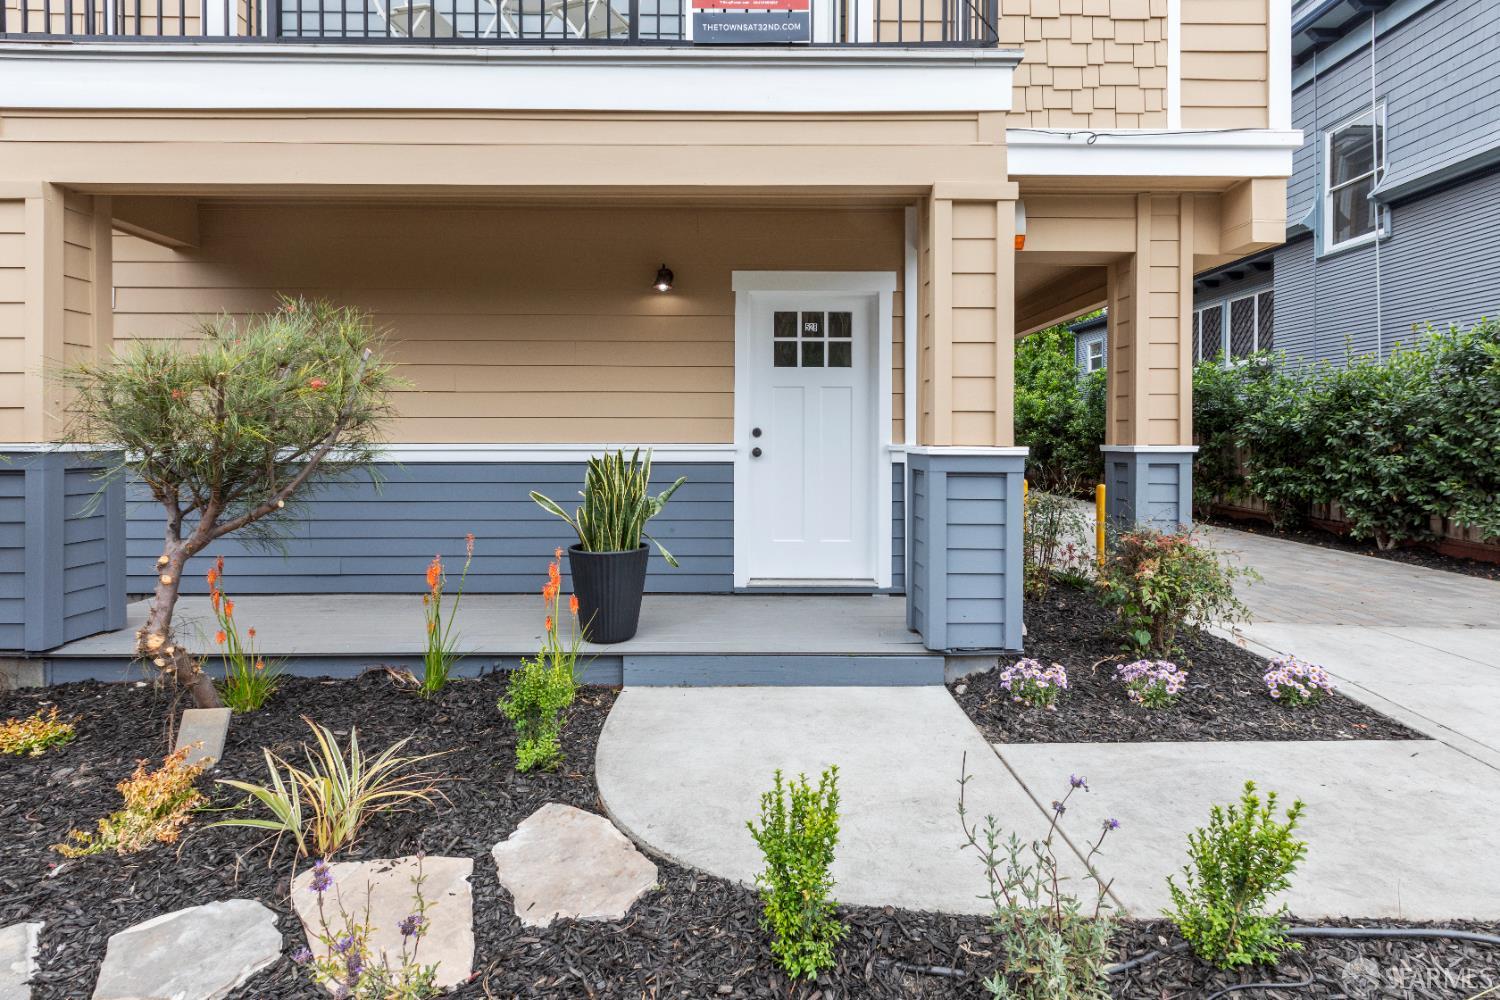
Covered entrance with a white door, blue porch trim, and landscaped walkway.
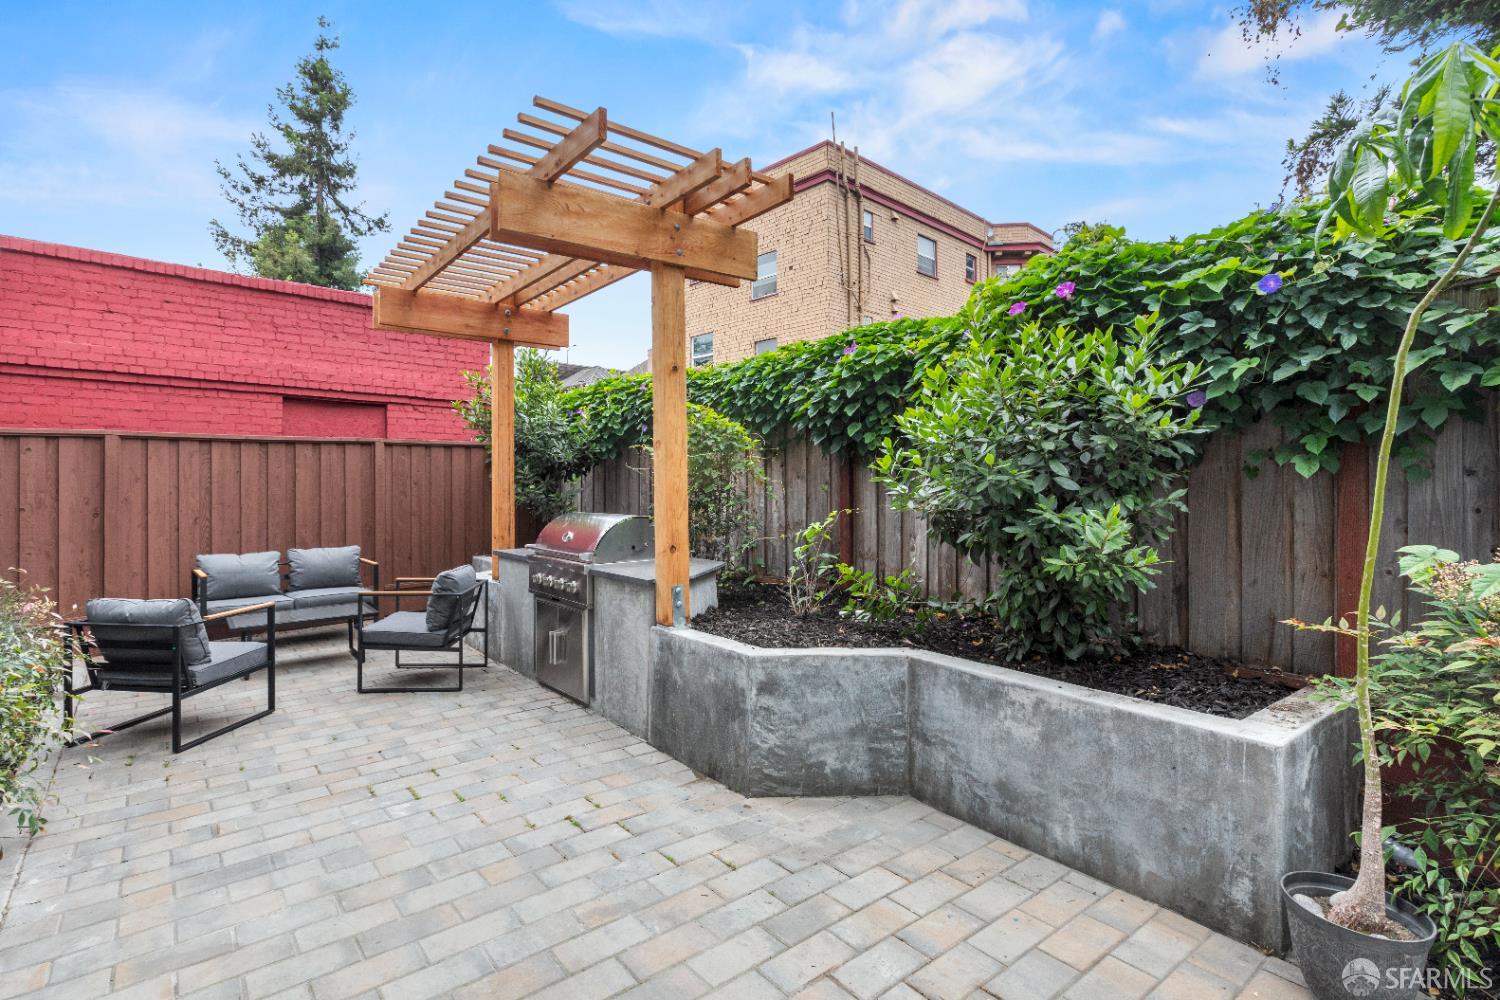
Backyard patio with a wooden pergola, built-in grill, seating, and raised garden beds.
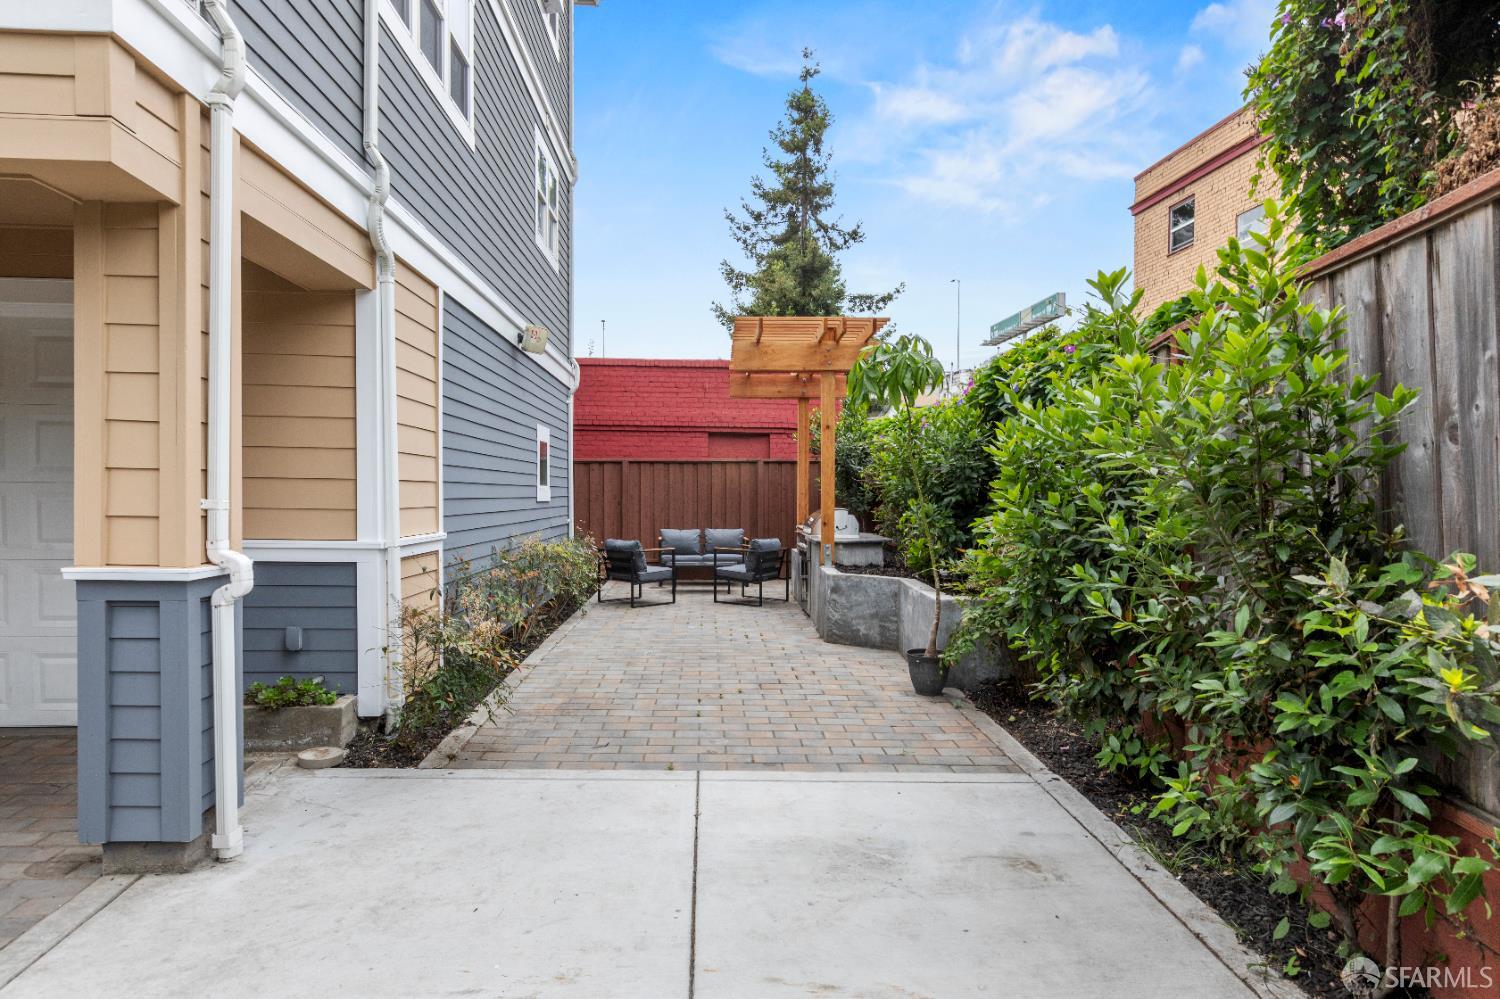
Paved courtyard with outdoor seating, a wooden pergola, and raised planting beds beside the home.
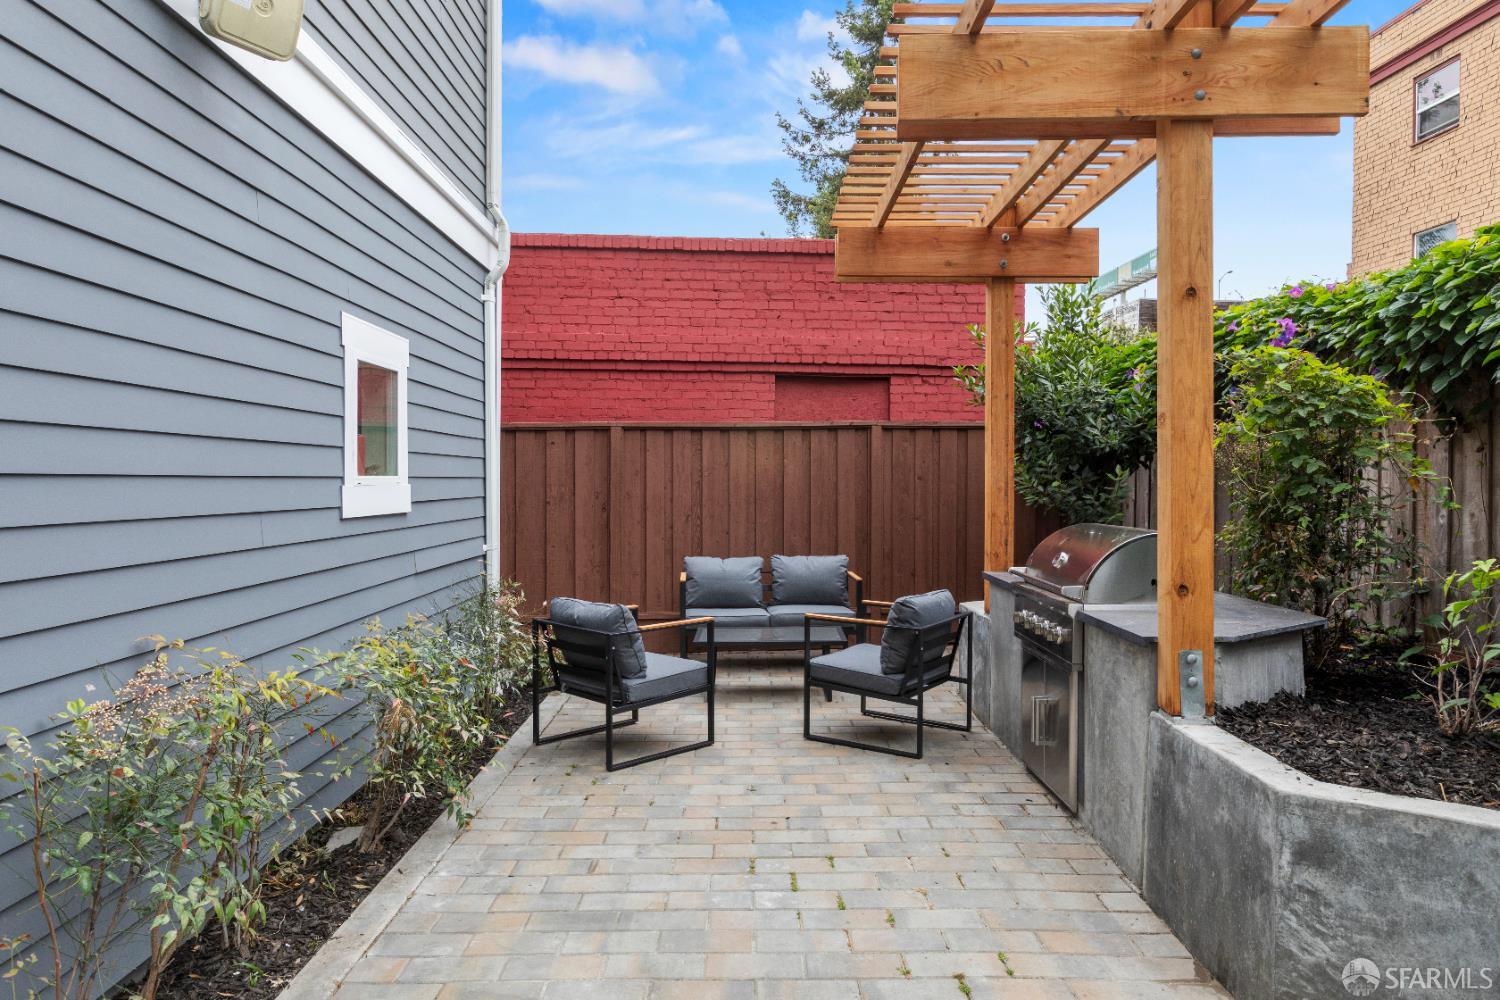
Paved backyard patio with a wooden pergola, lounge seating, built-in grill, and raised planters.
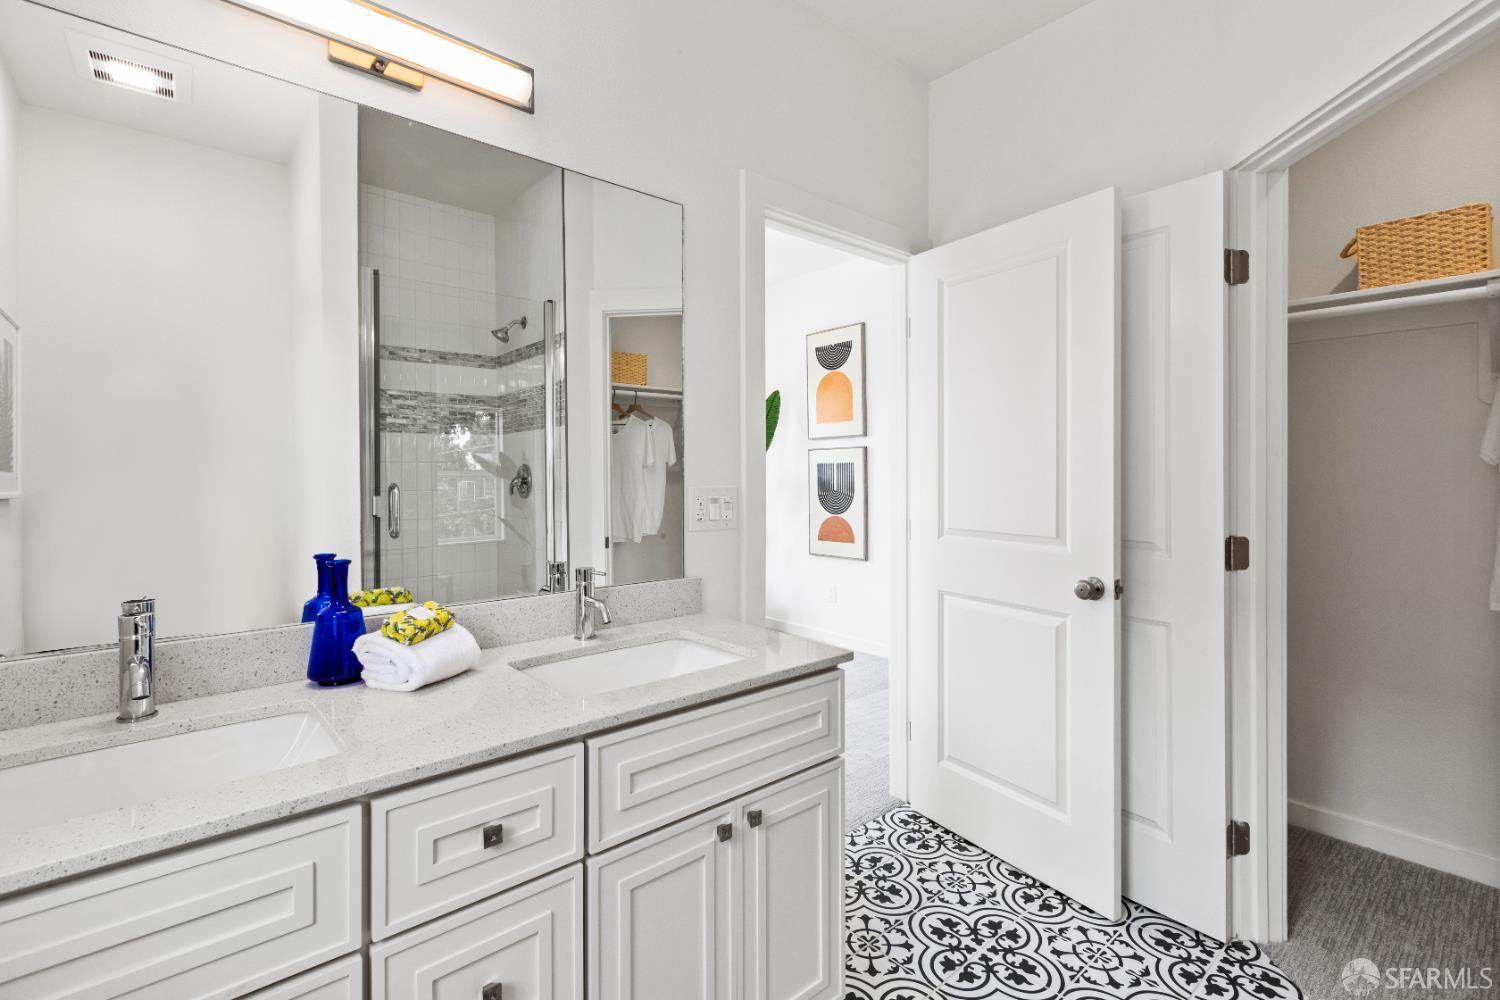
Bright bathroom with a double-sink vanity, mirrored wall, glass shower, and patterned tile floor.
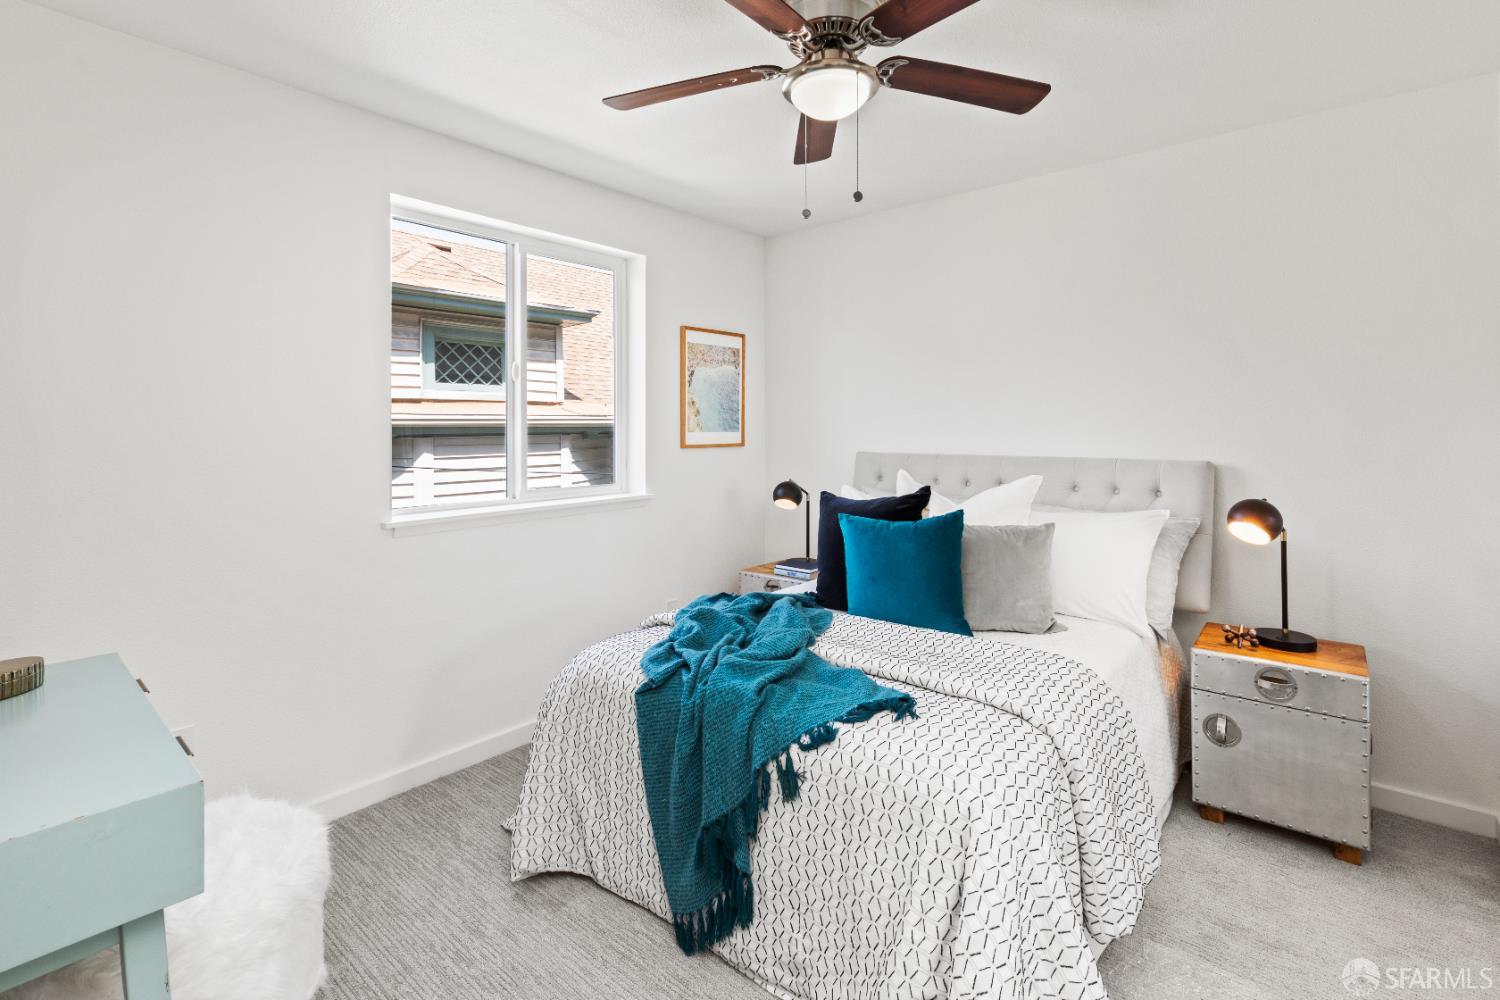
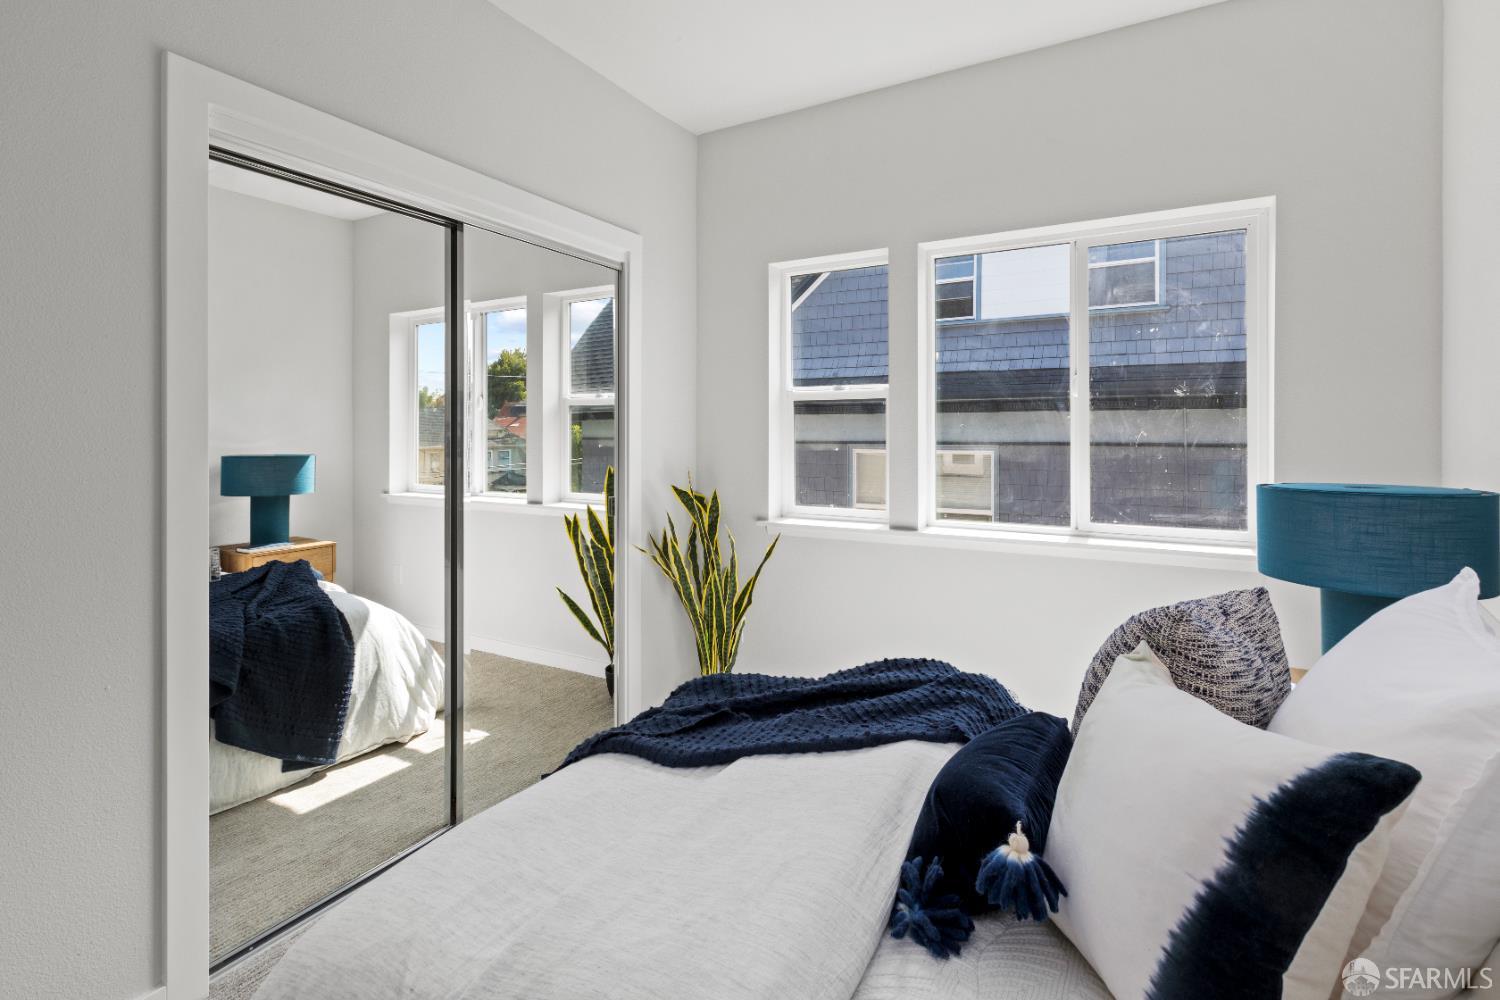
Staged bedroom with a white bed, teal throw, ceiling fan, and window.
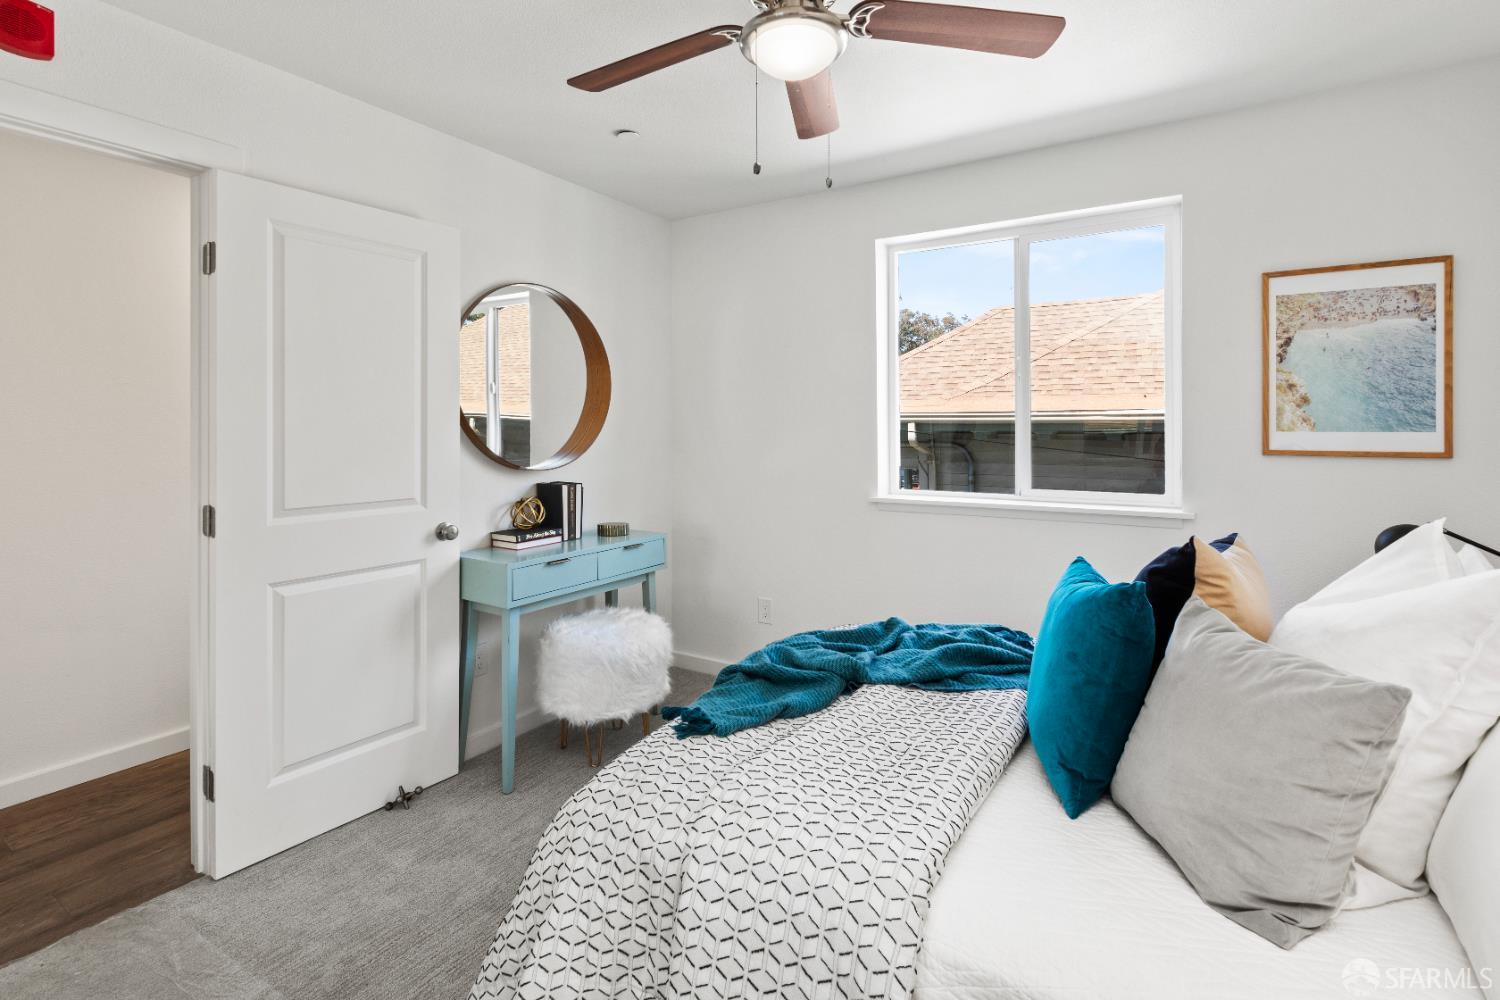
Staged bedroom with a patterned bedspread, teal accents, and a ceiling fan.
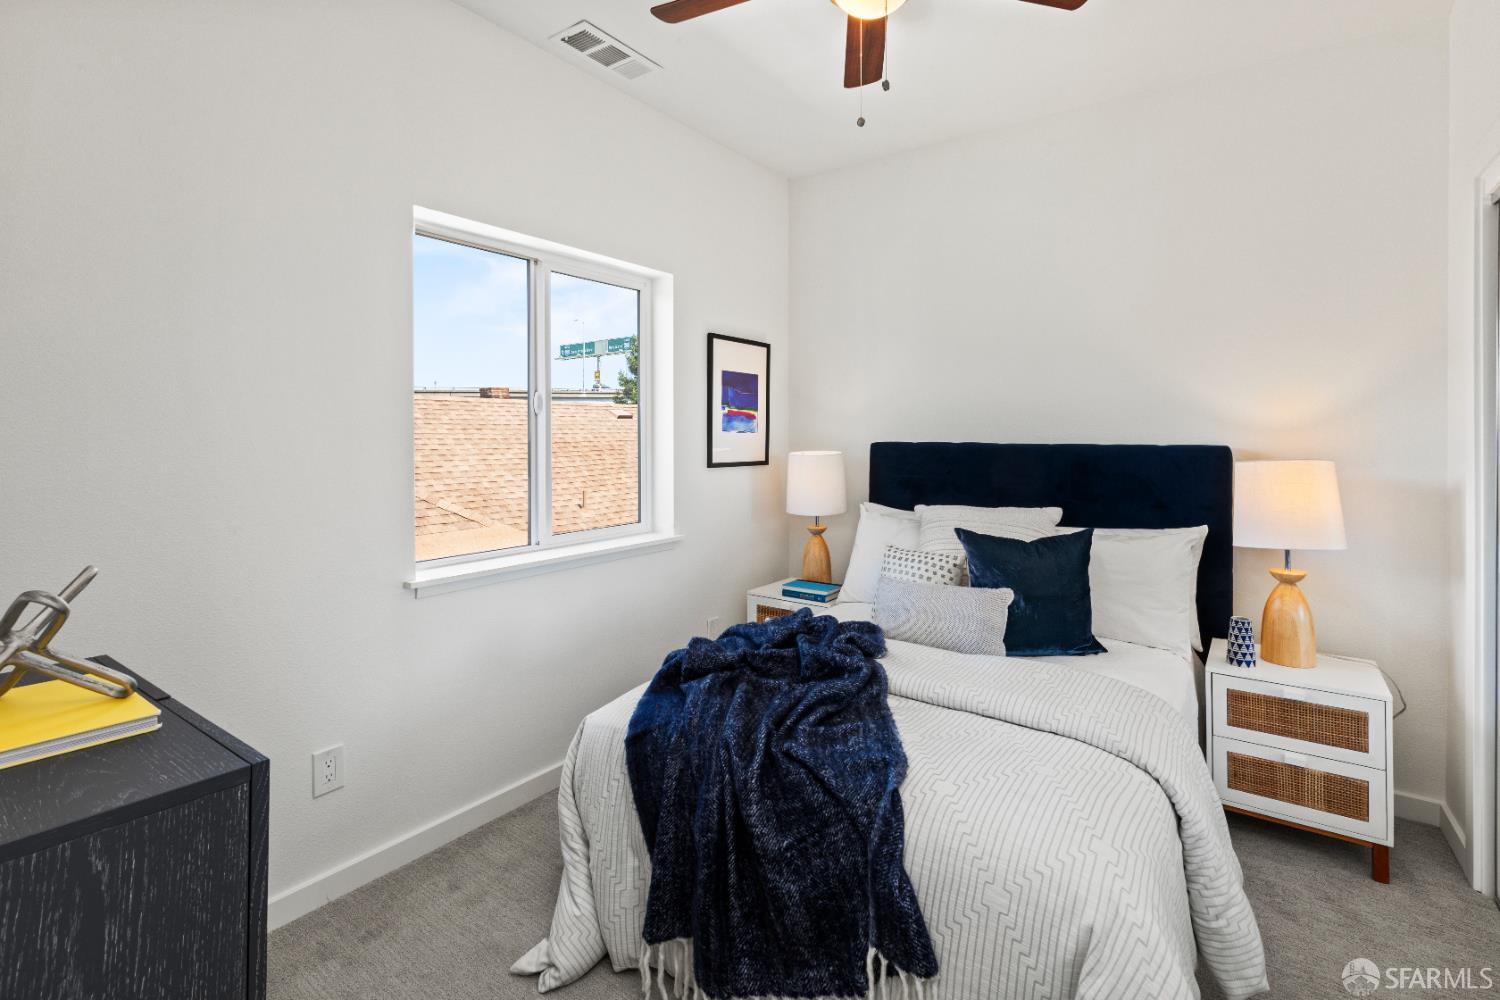
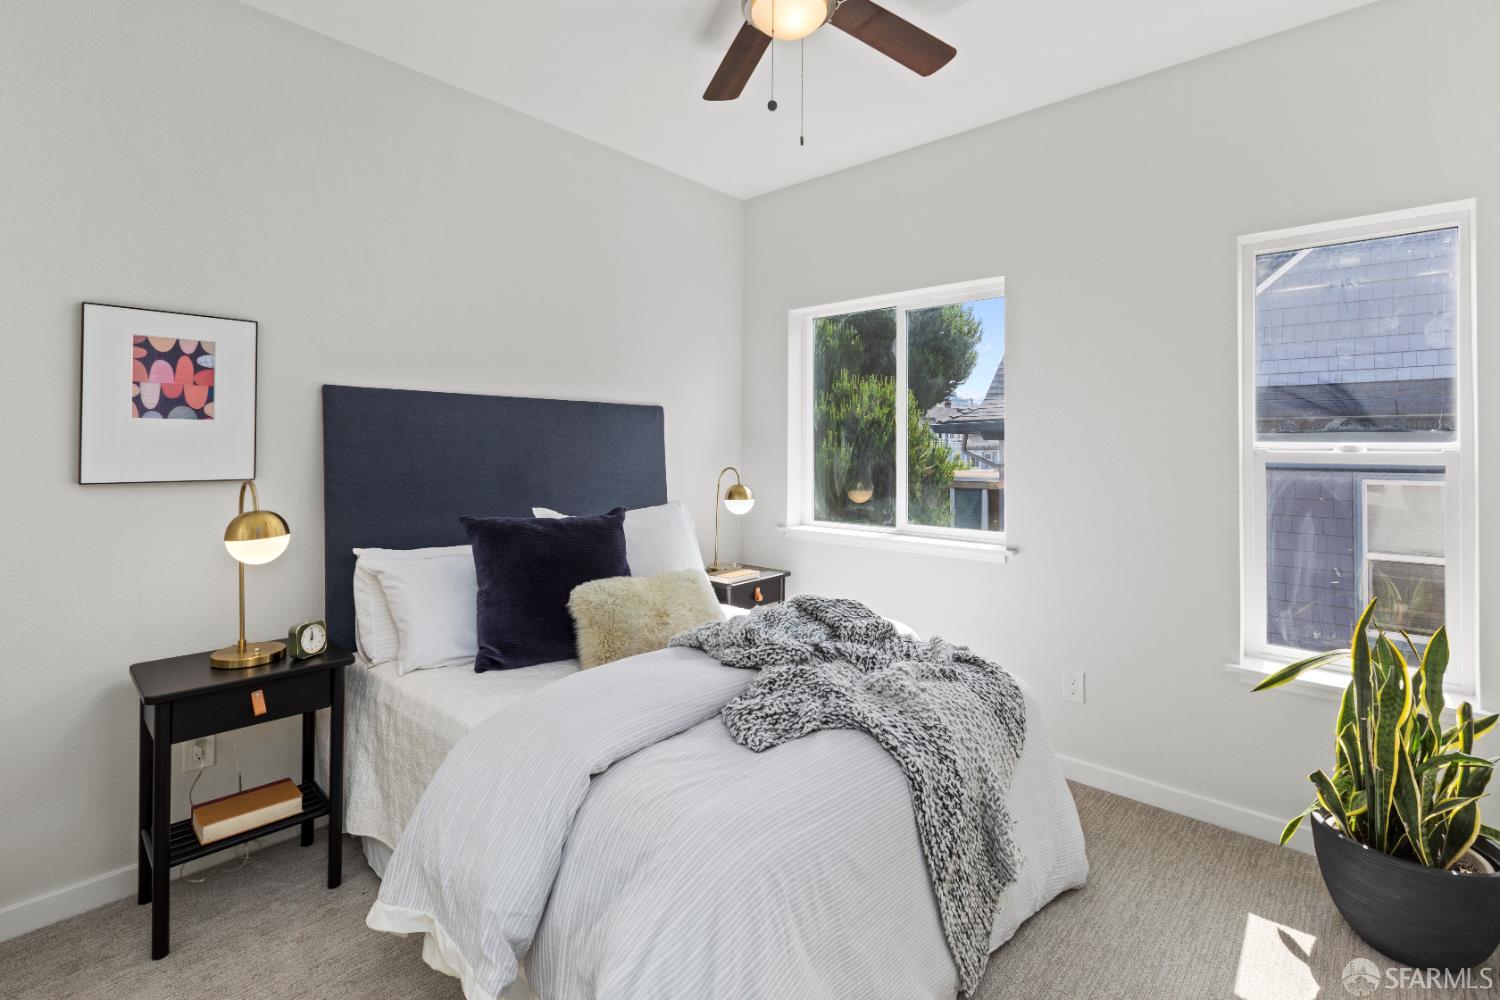
Staged bedroom with a navy upholstered headboard, patterned bedding, and a window.
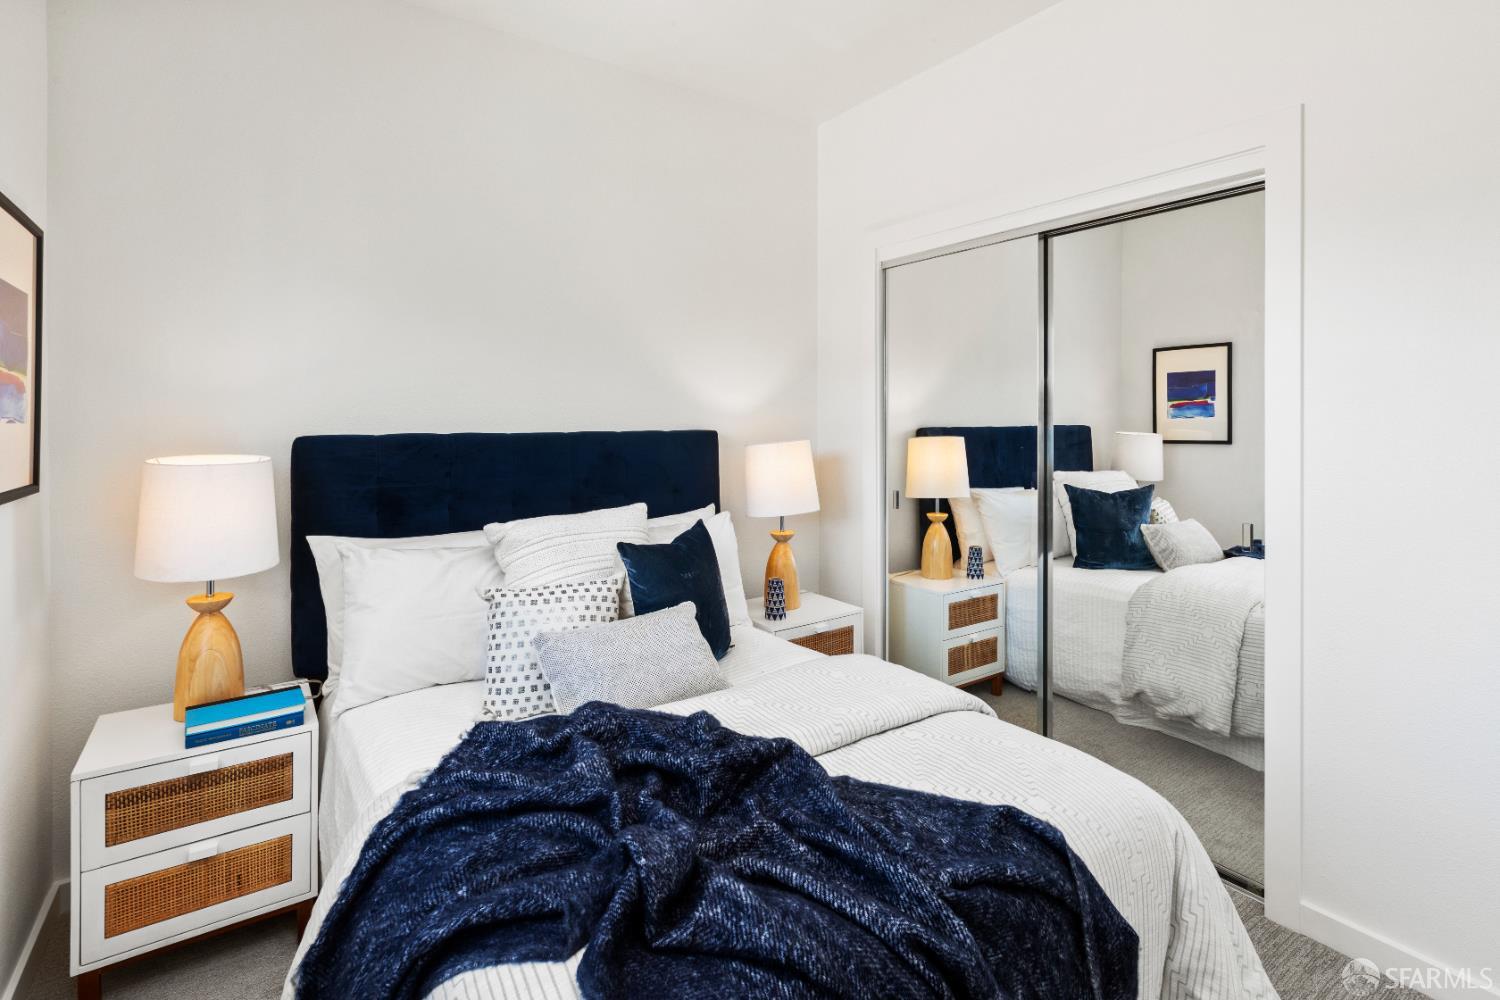
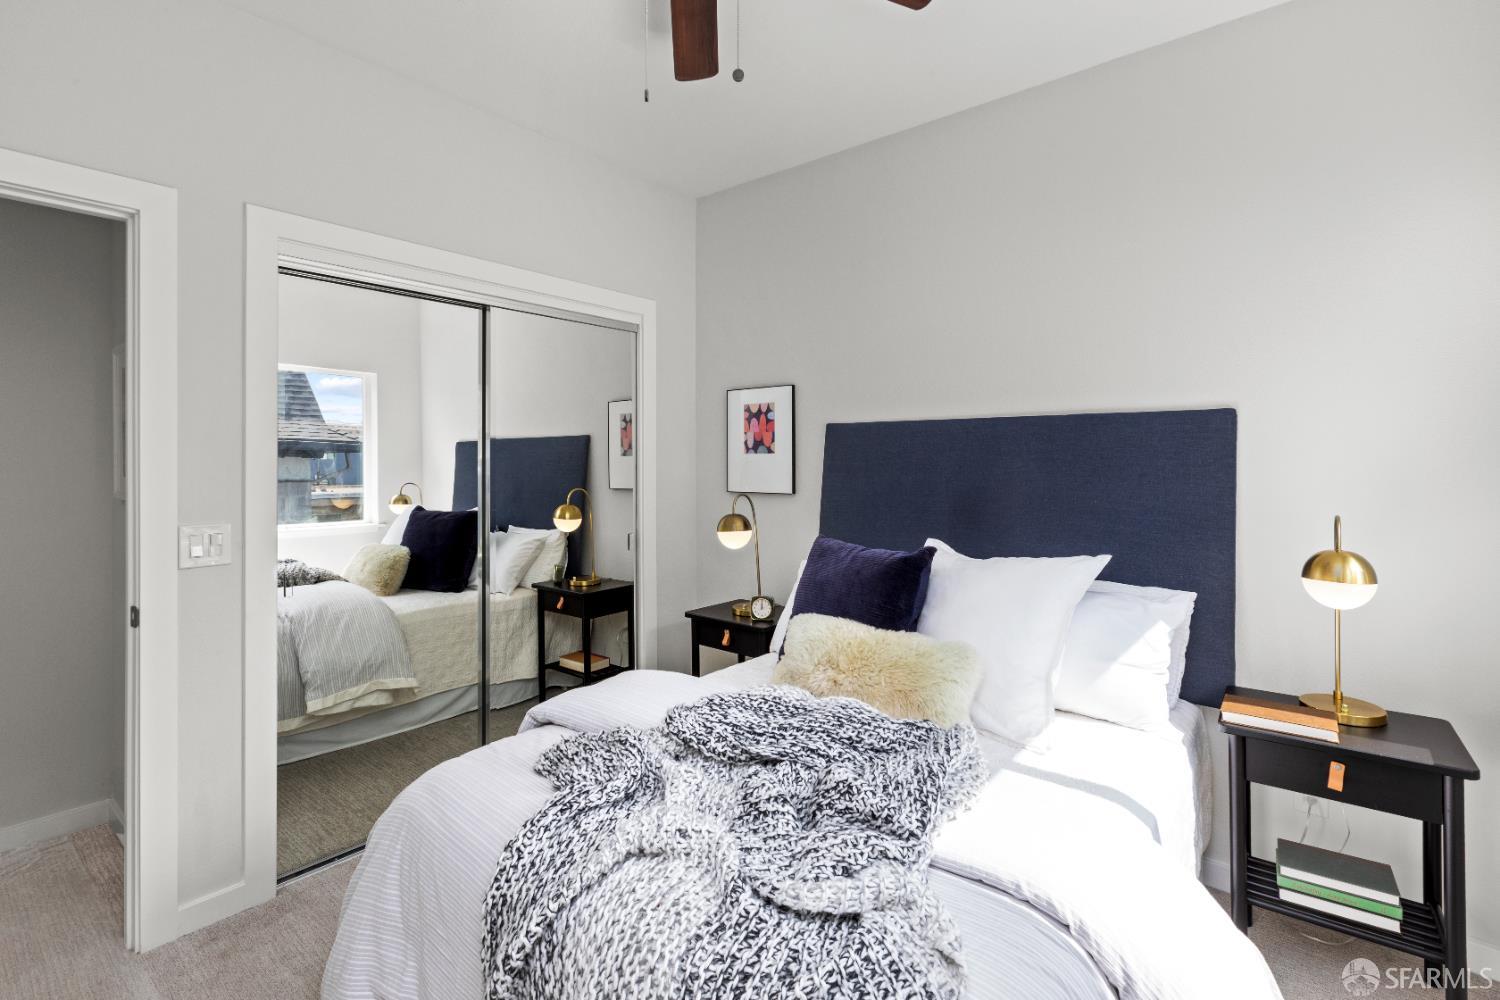
Staged bedroom with a navy upholstered headboard, white bedding, and mirrored closet doors.
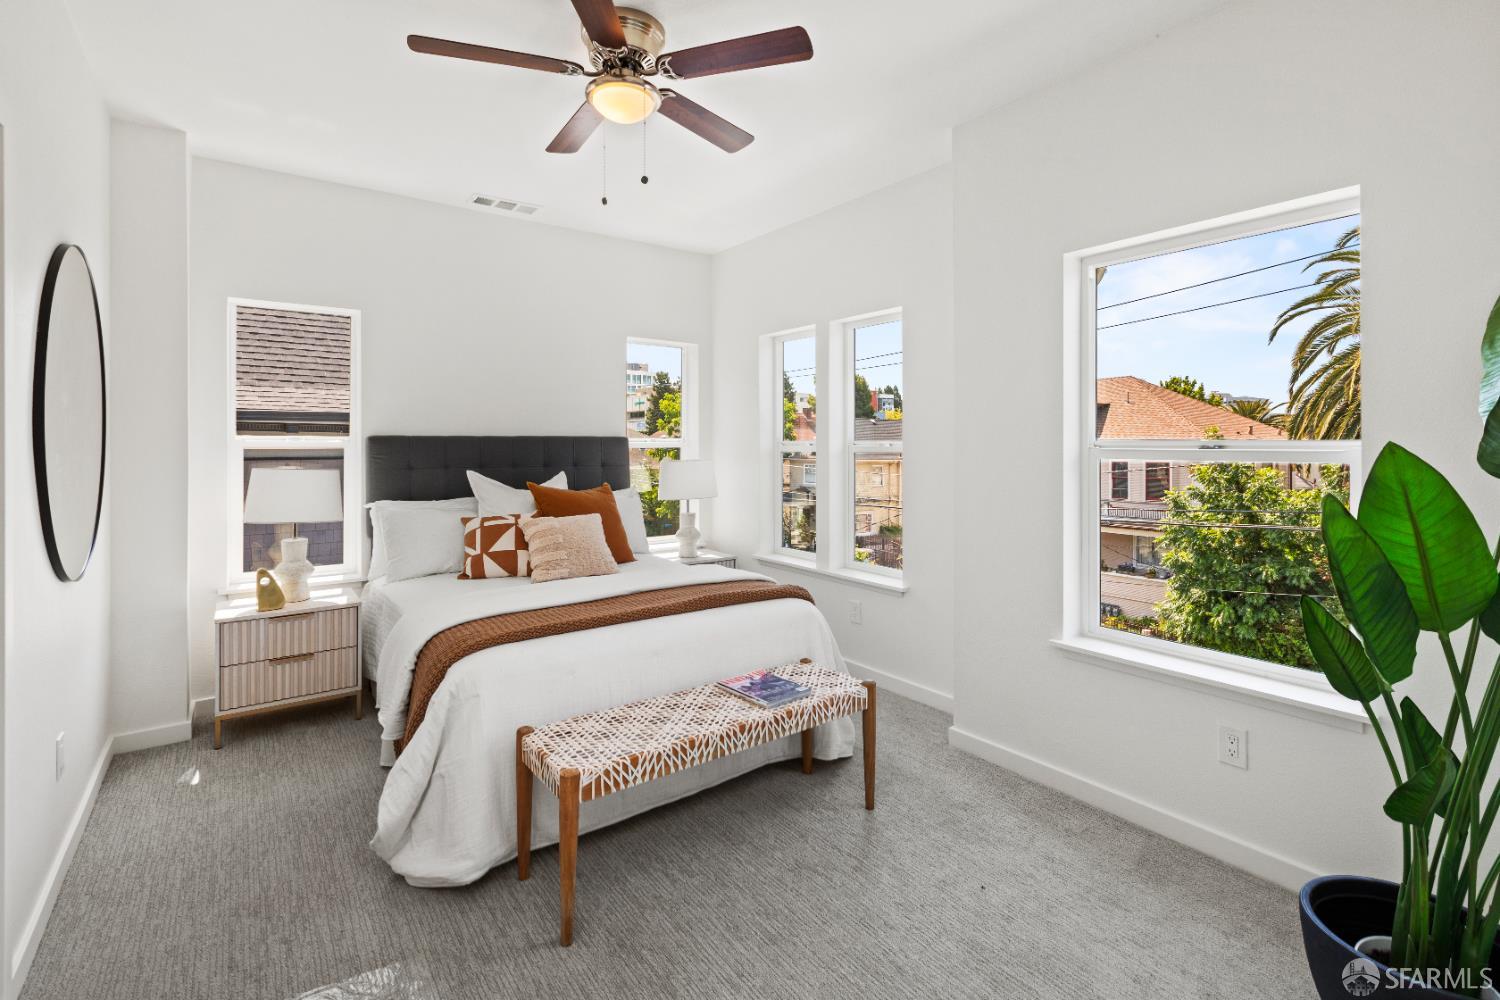
Bright staged bedroom with a white bed, gray carpet, ceiling fan, and large windows.
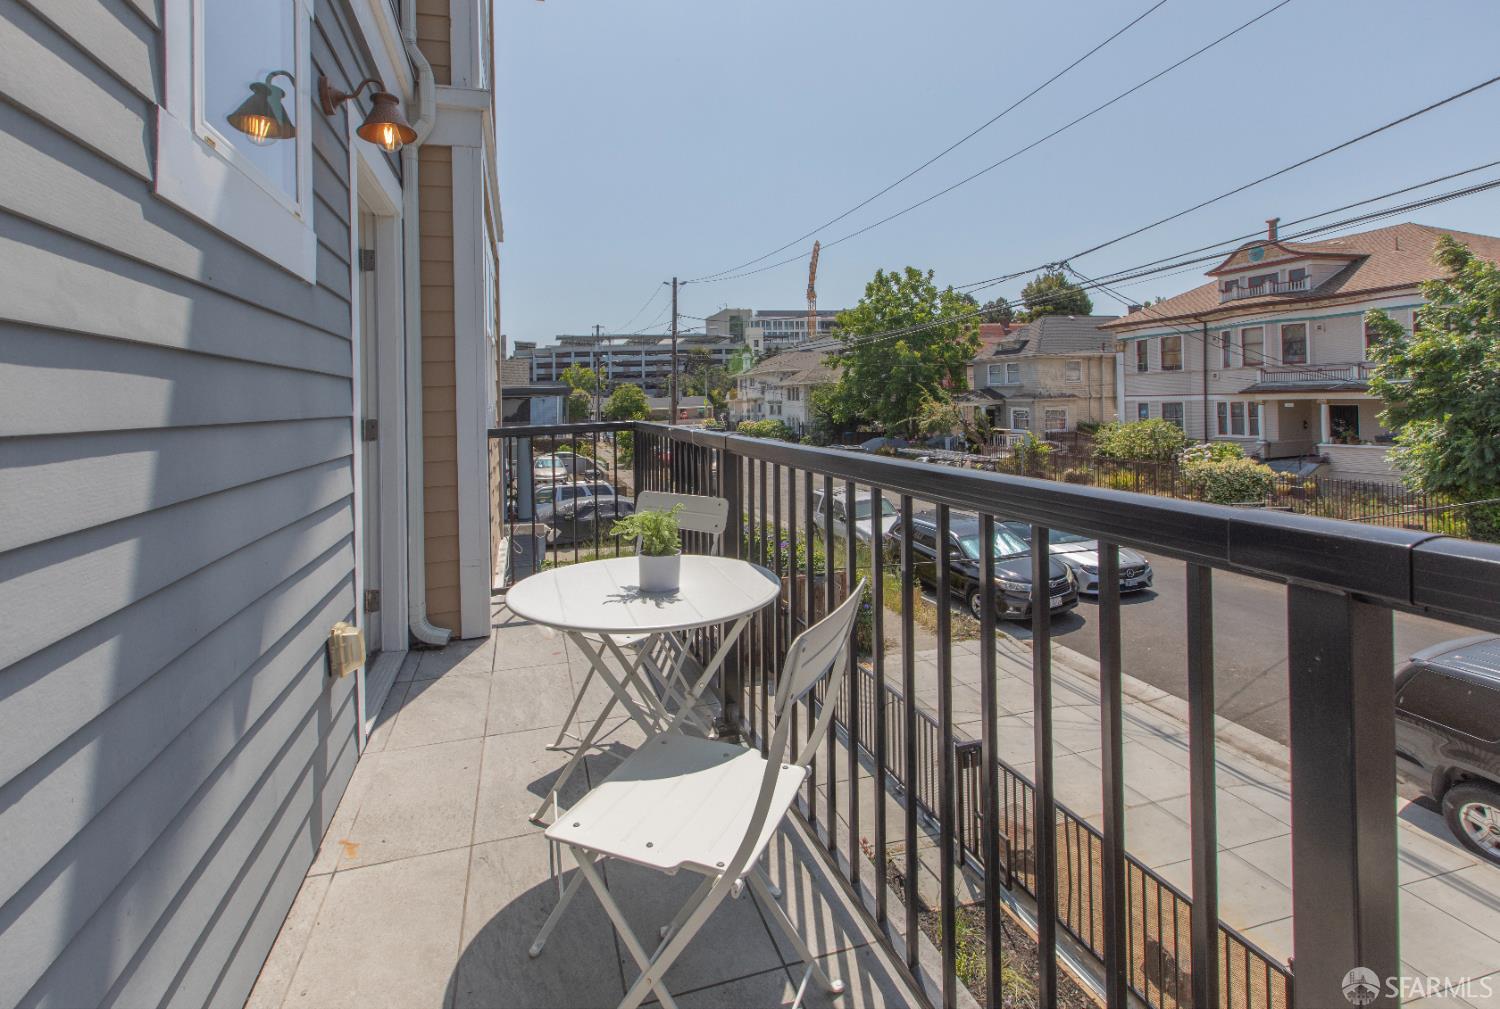
Balcony with a white bistro table and chairs overlooking a residential street.
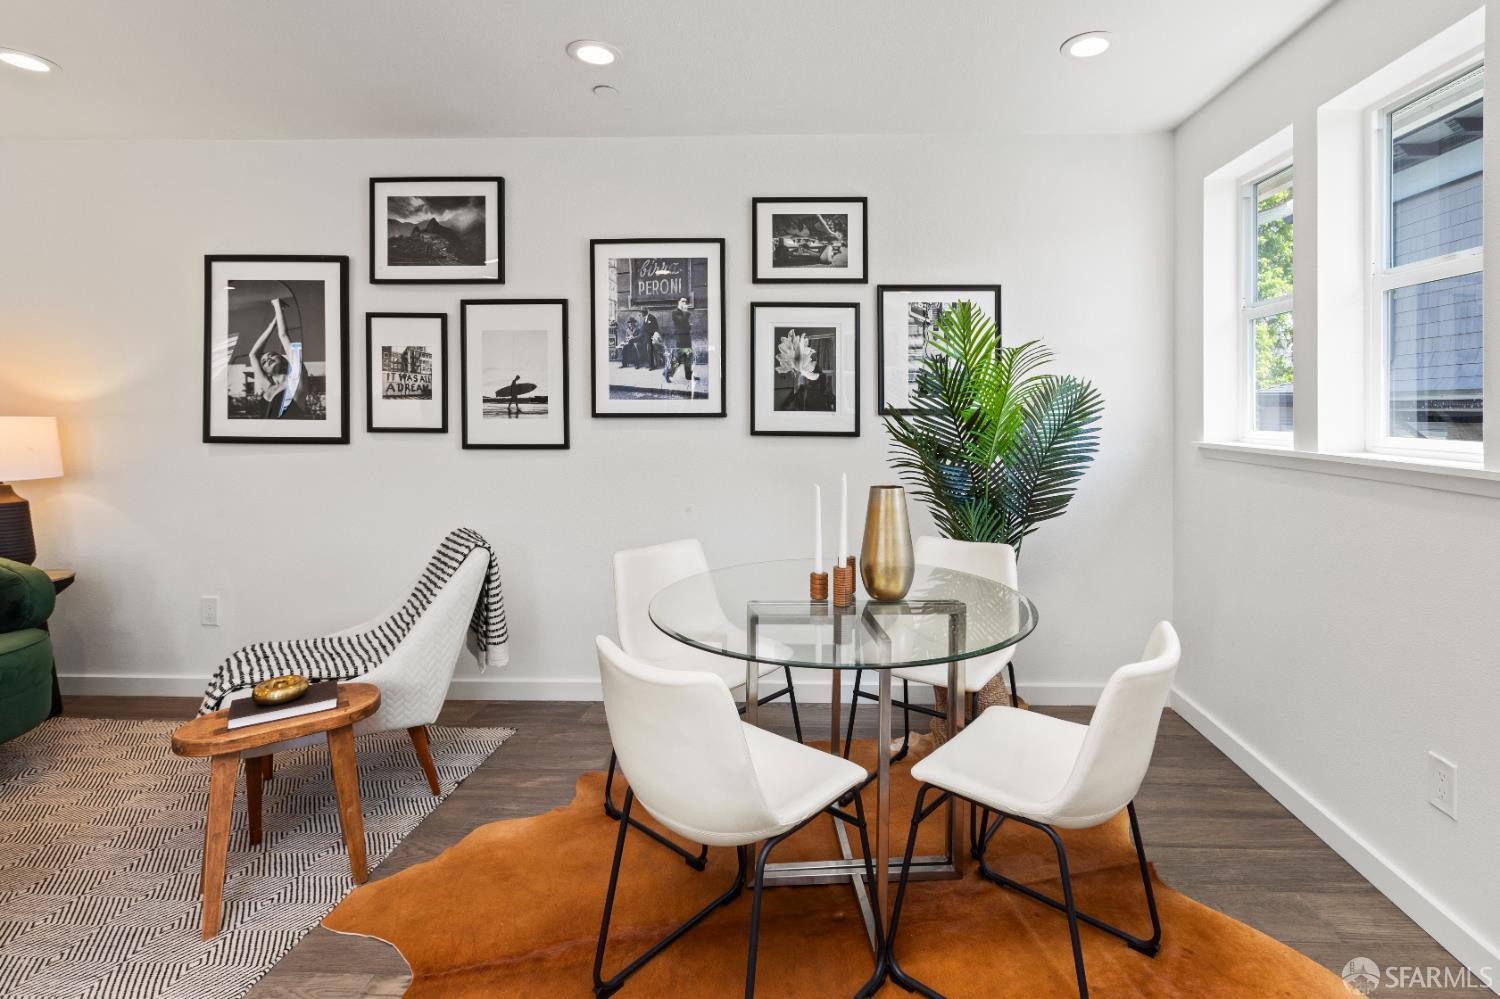
Dining area with a round glass table, white chairs, framed wall art, and tall windows.
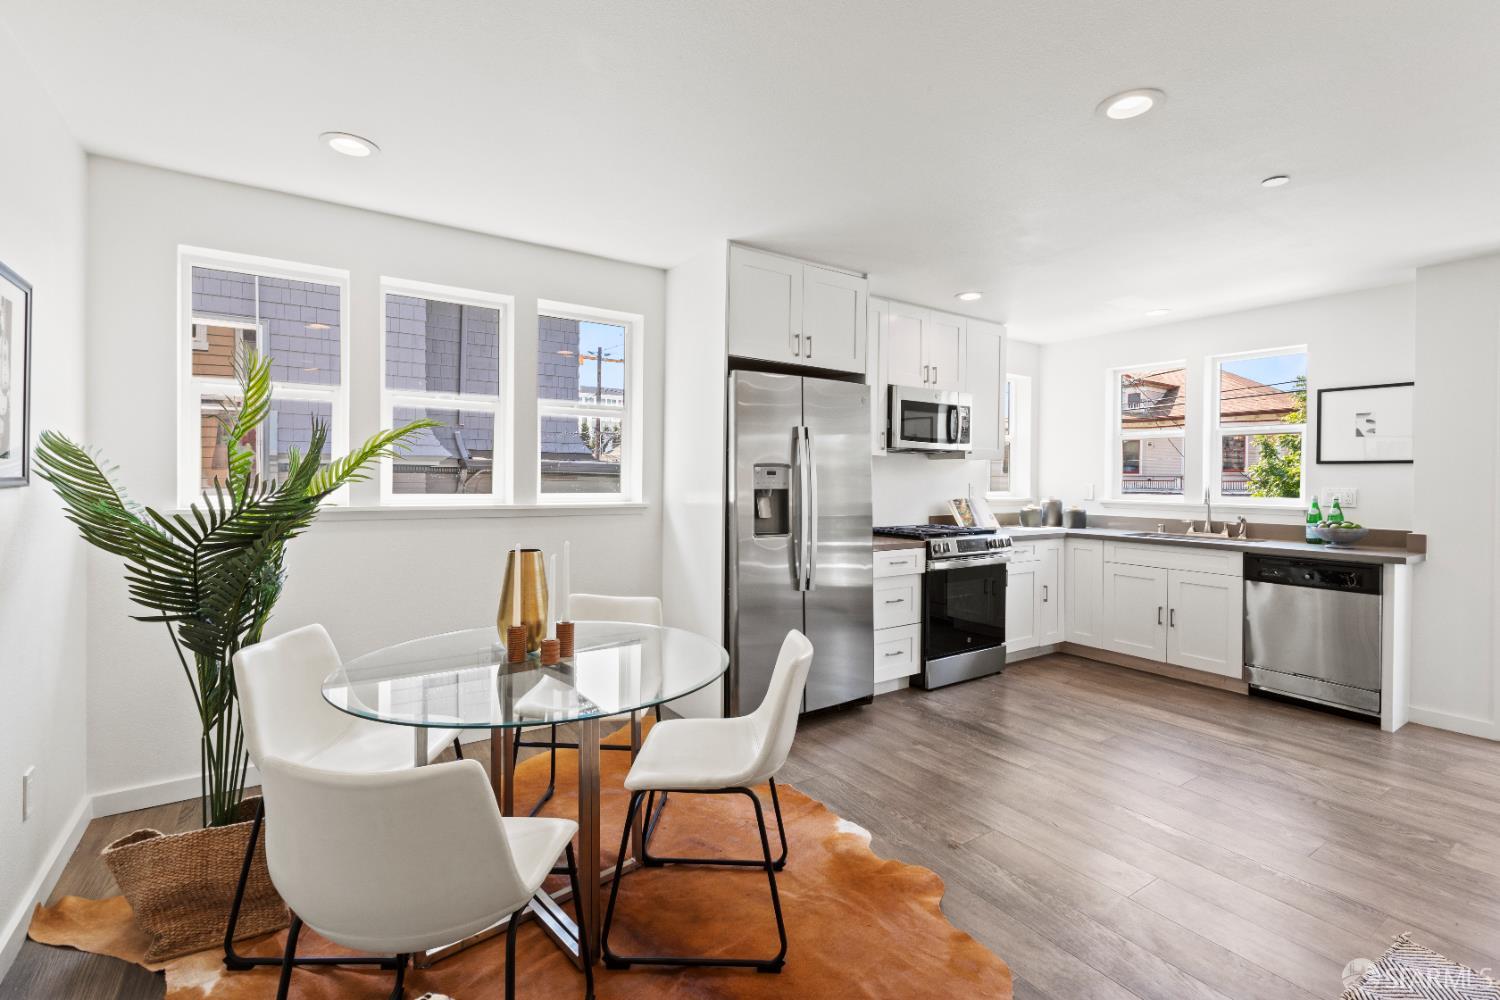
Bright kitchen and dining area with stainless appliances, white cabinetry, and a round glass table.
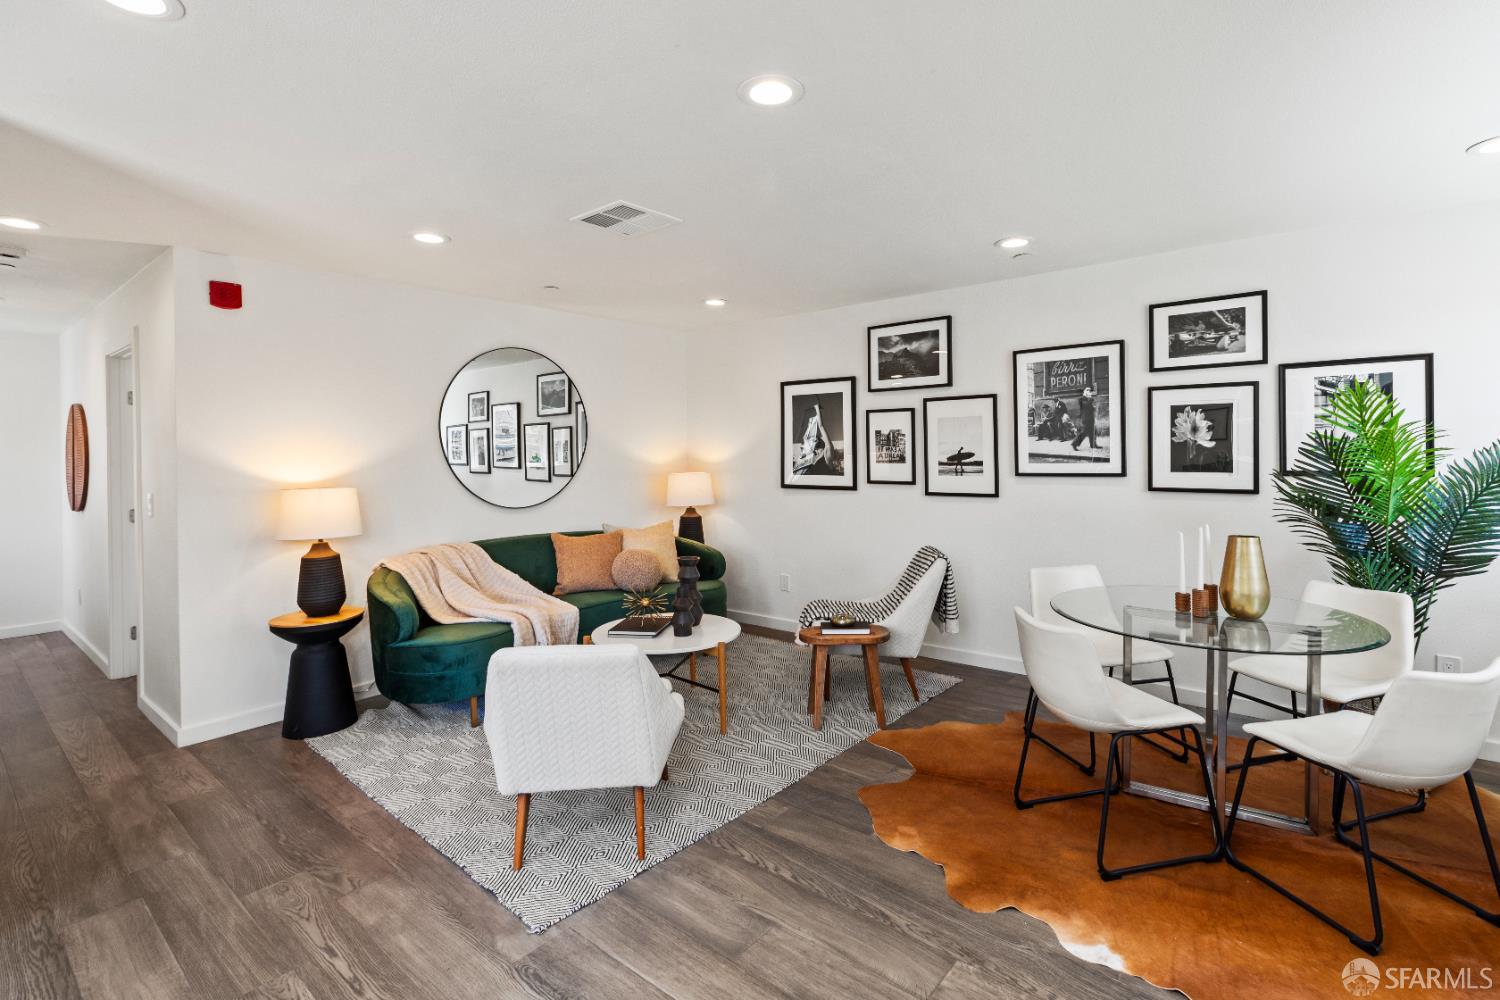
Staged living and dining area with a green sofa, framed art, and a glass dining table.
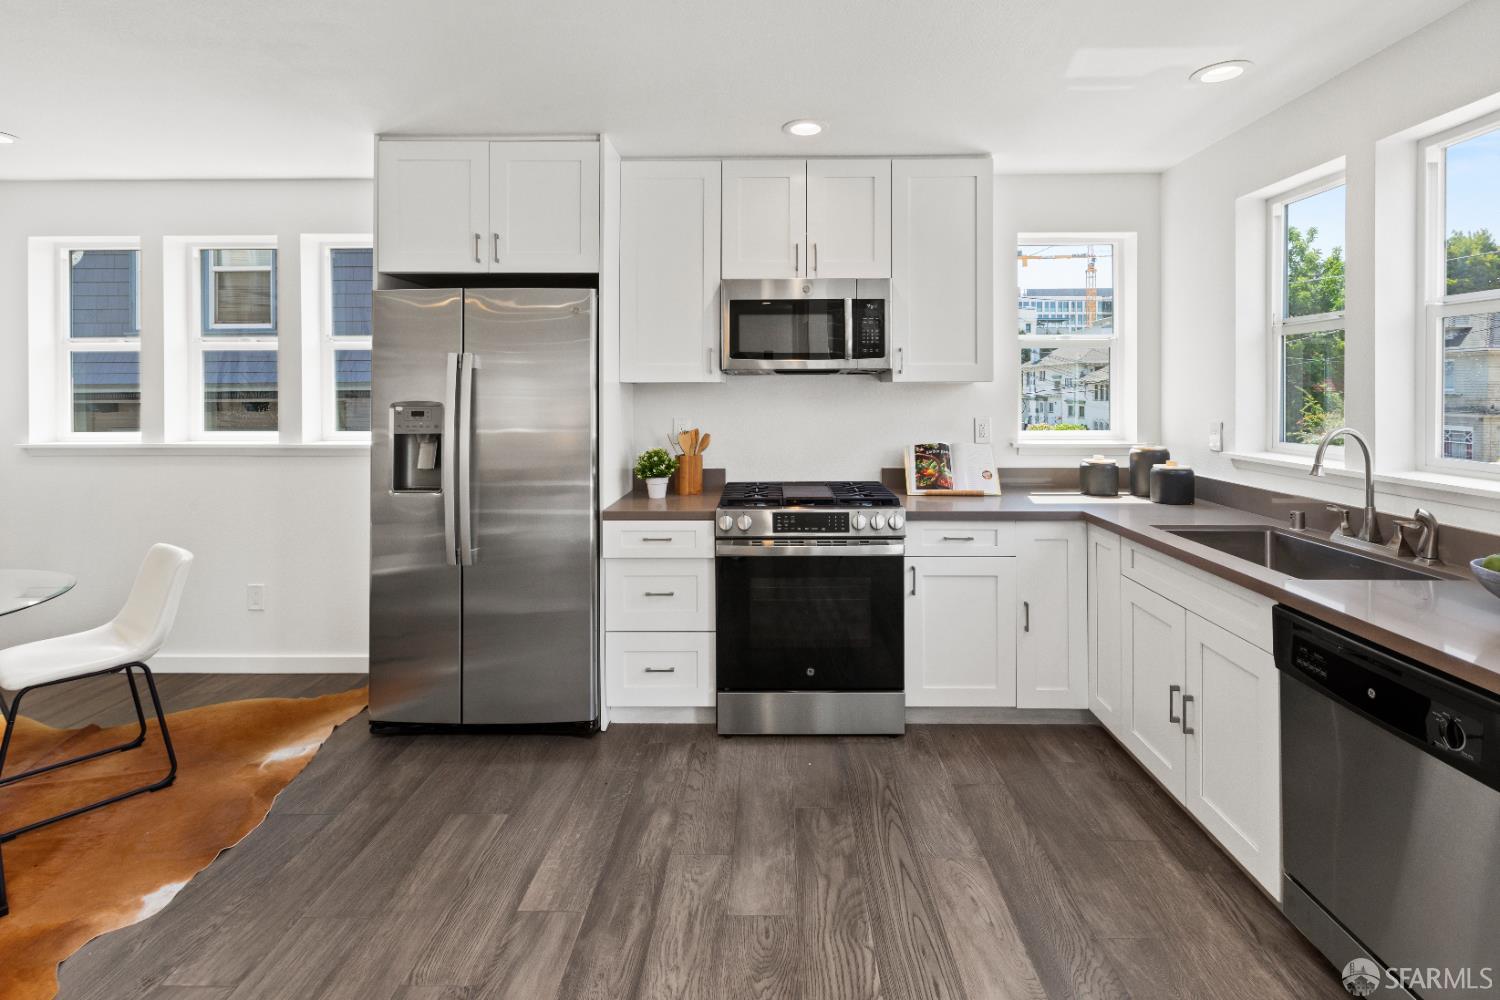
Bright kitchen with white cabinets, stainless steel appliances, and a wide window-side counter.
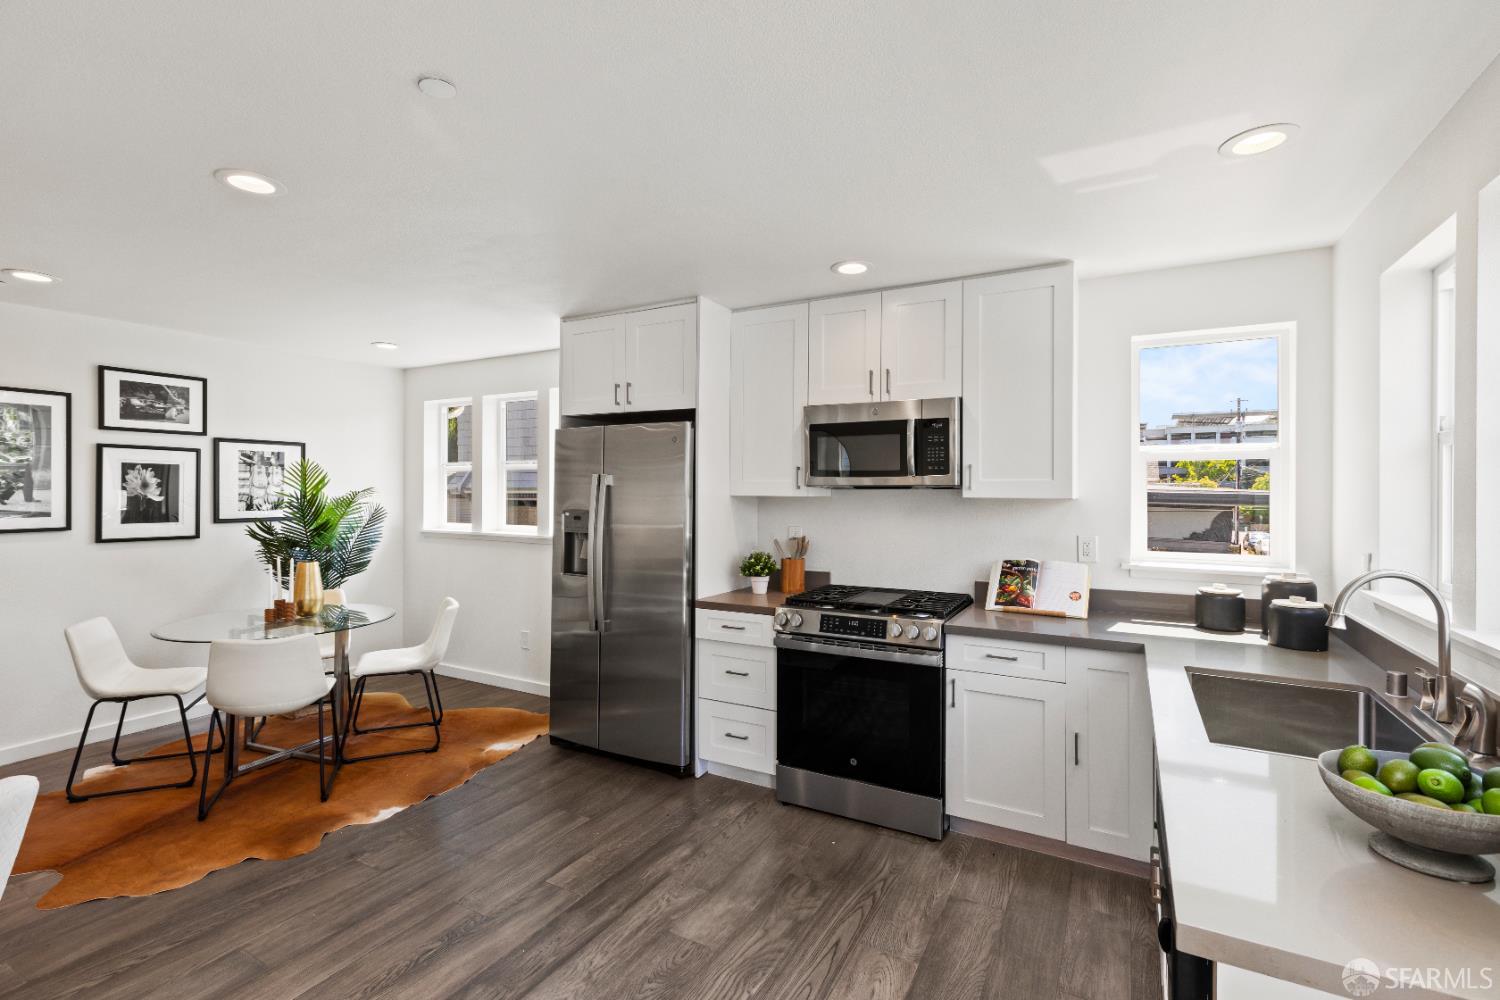
Bright kitchen with white cabinetry, stainless steel appliances, and an adjoining dining area.
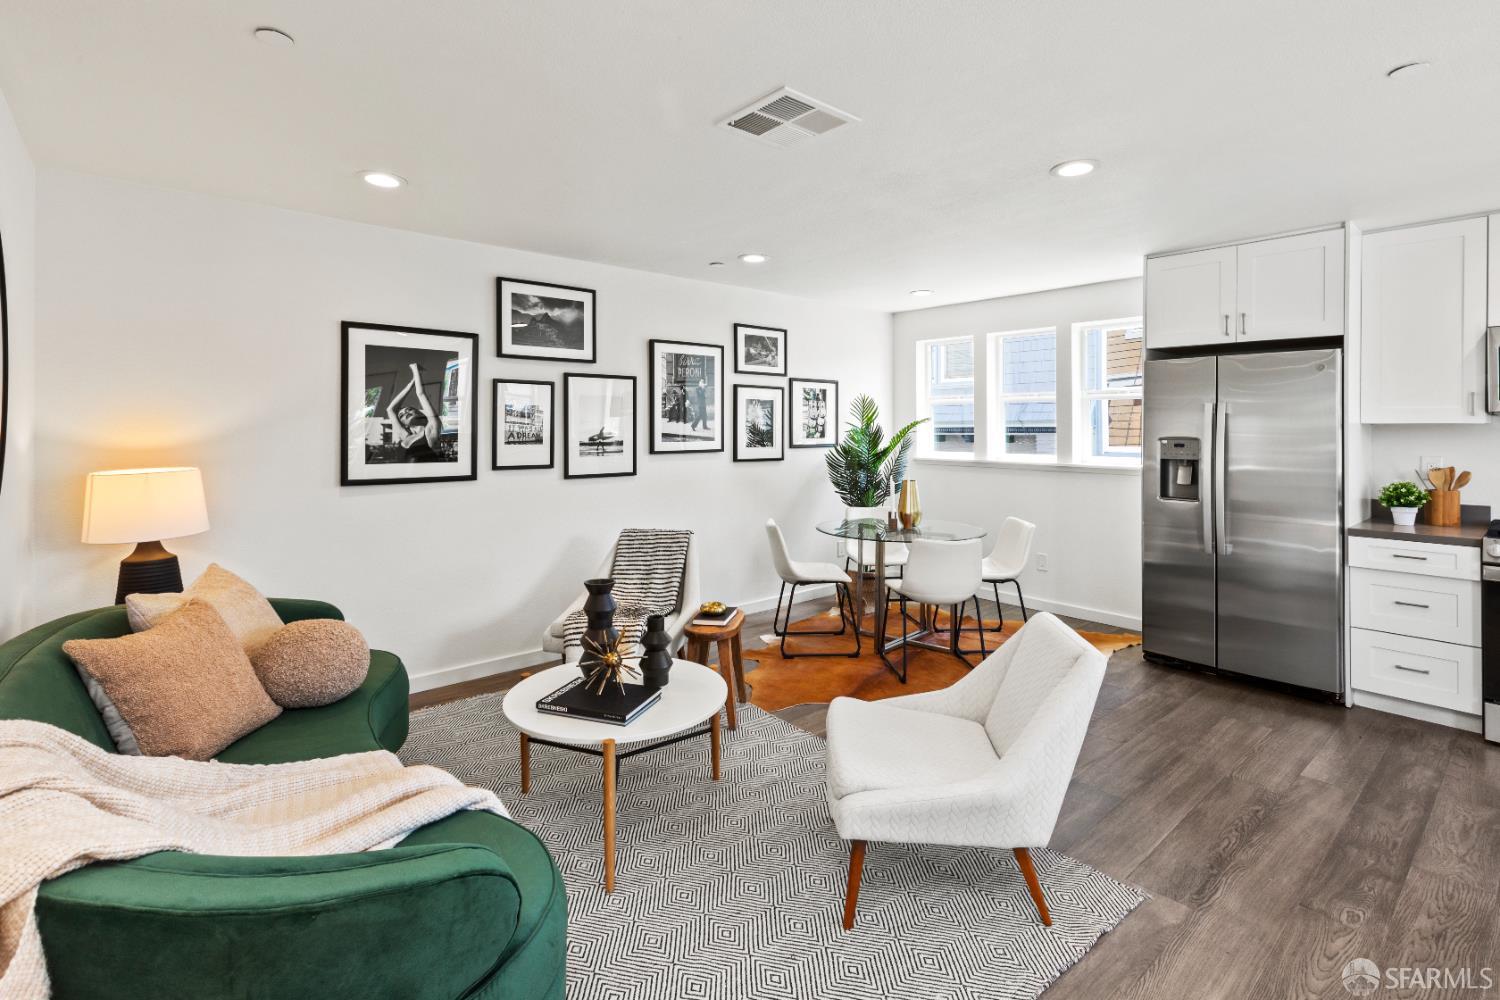
Staged living room and kitchen with green sofas, dining nook, and stainless-steel refrigerator.
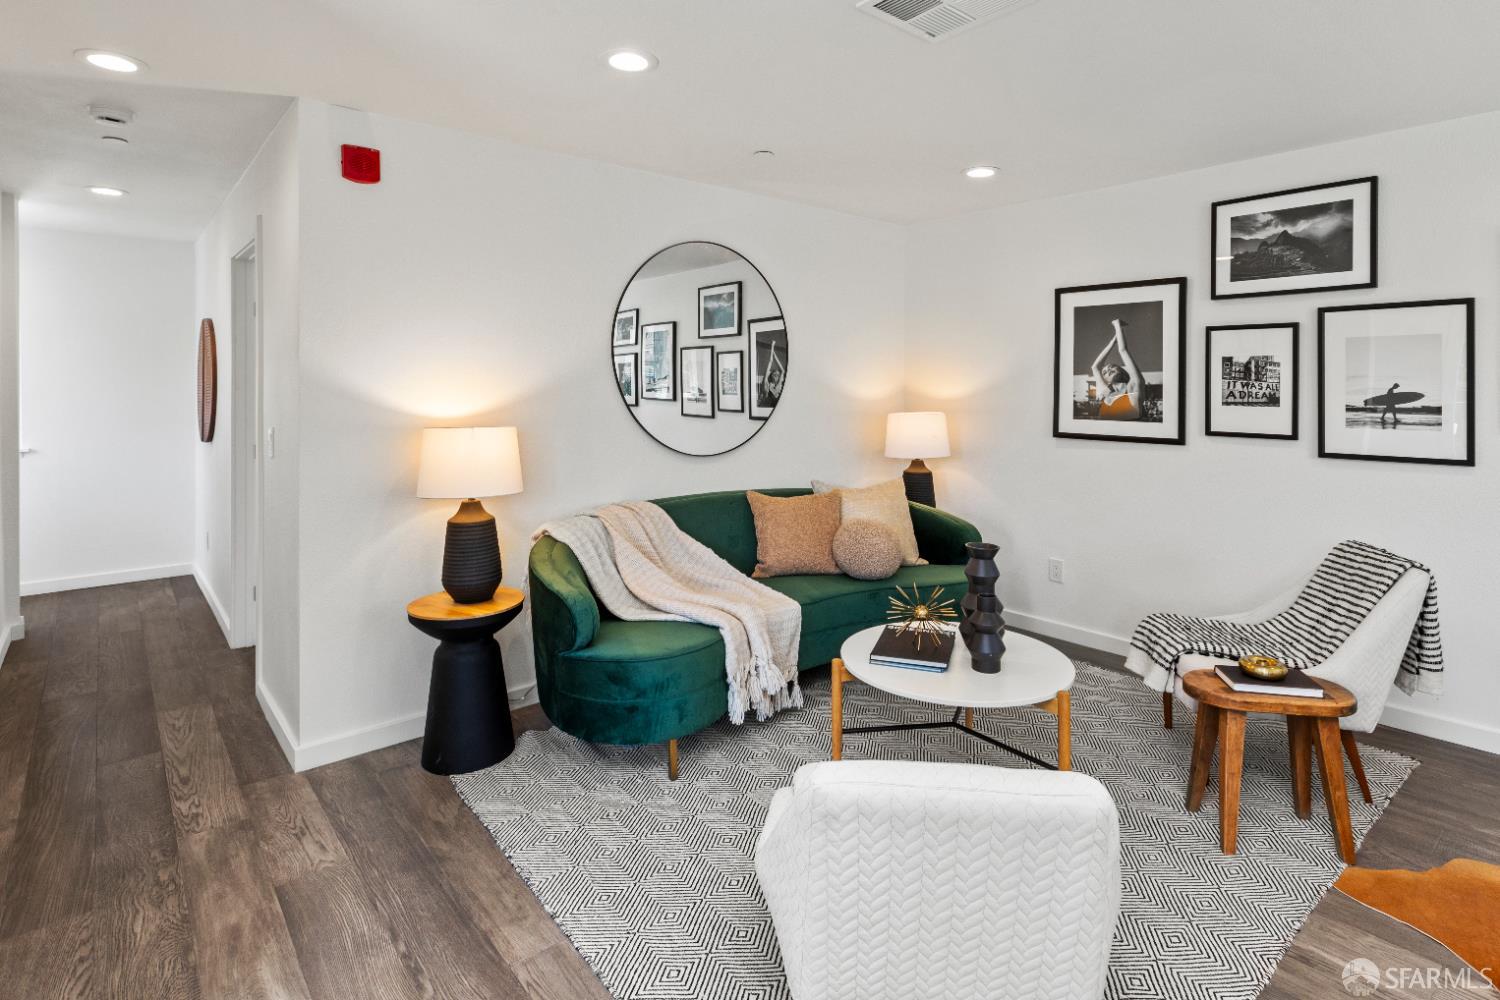
Staged living room with a deep green sofa, patterned rug, and framed wall art.
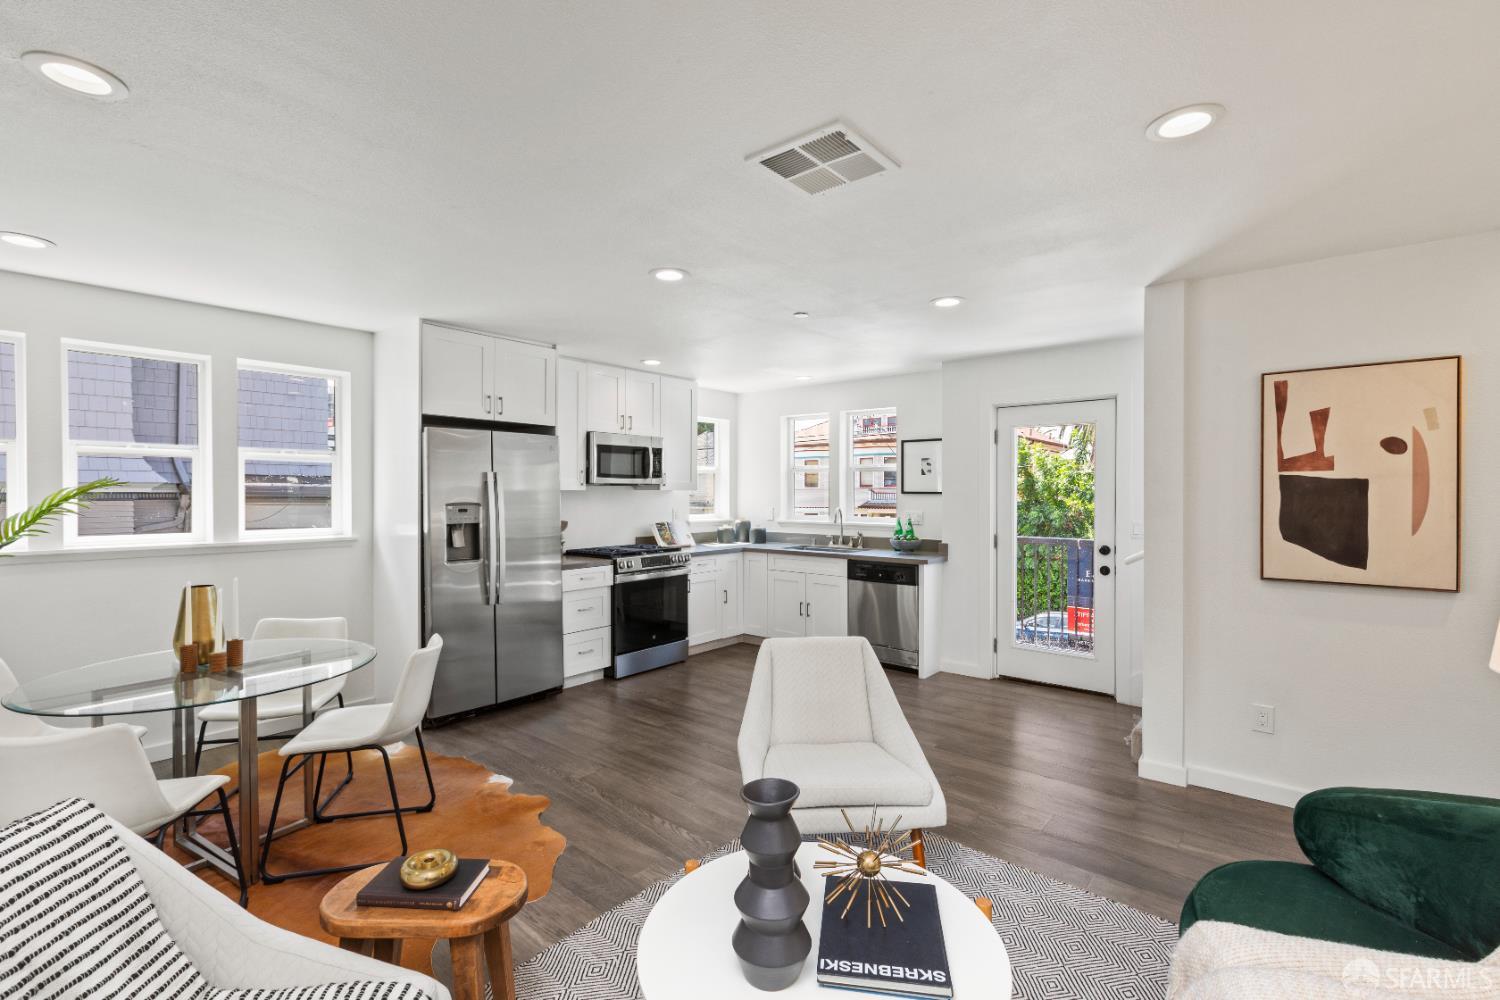
Staged open-plan kitchen and living room with stainless appliances, glass dining table, and white seating.
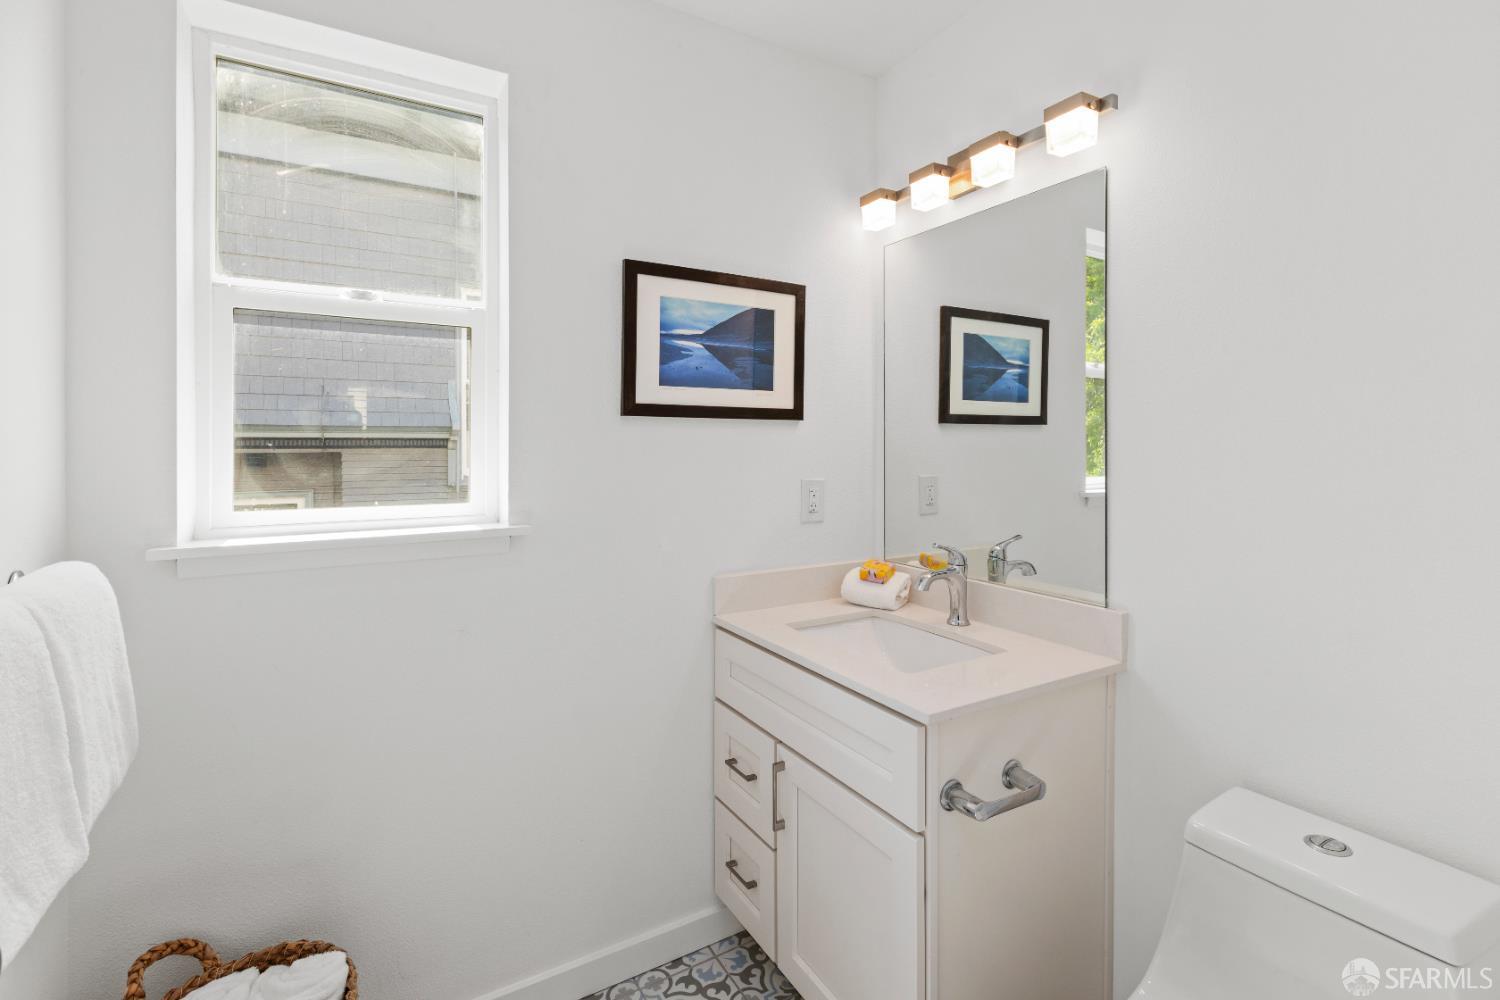
Bathroom with a white vanity and patterned tile flooring beside a large window.
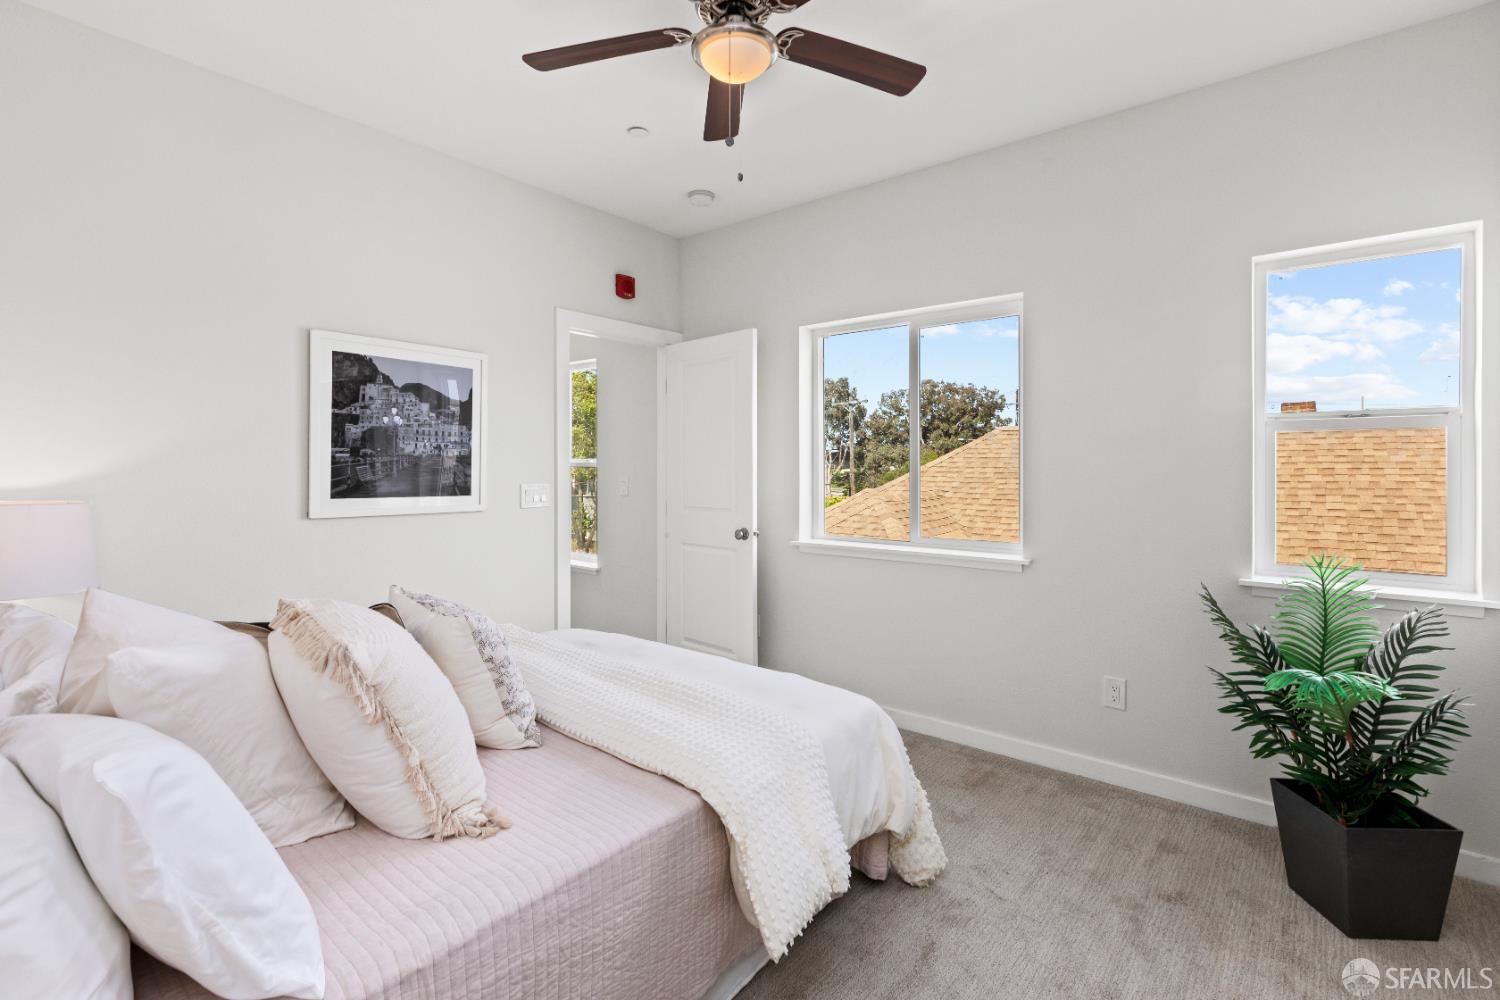
Staged bedroom with a ceiling fan, two windows, and a bed dressed in white and blush linens.
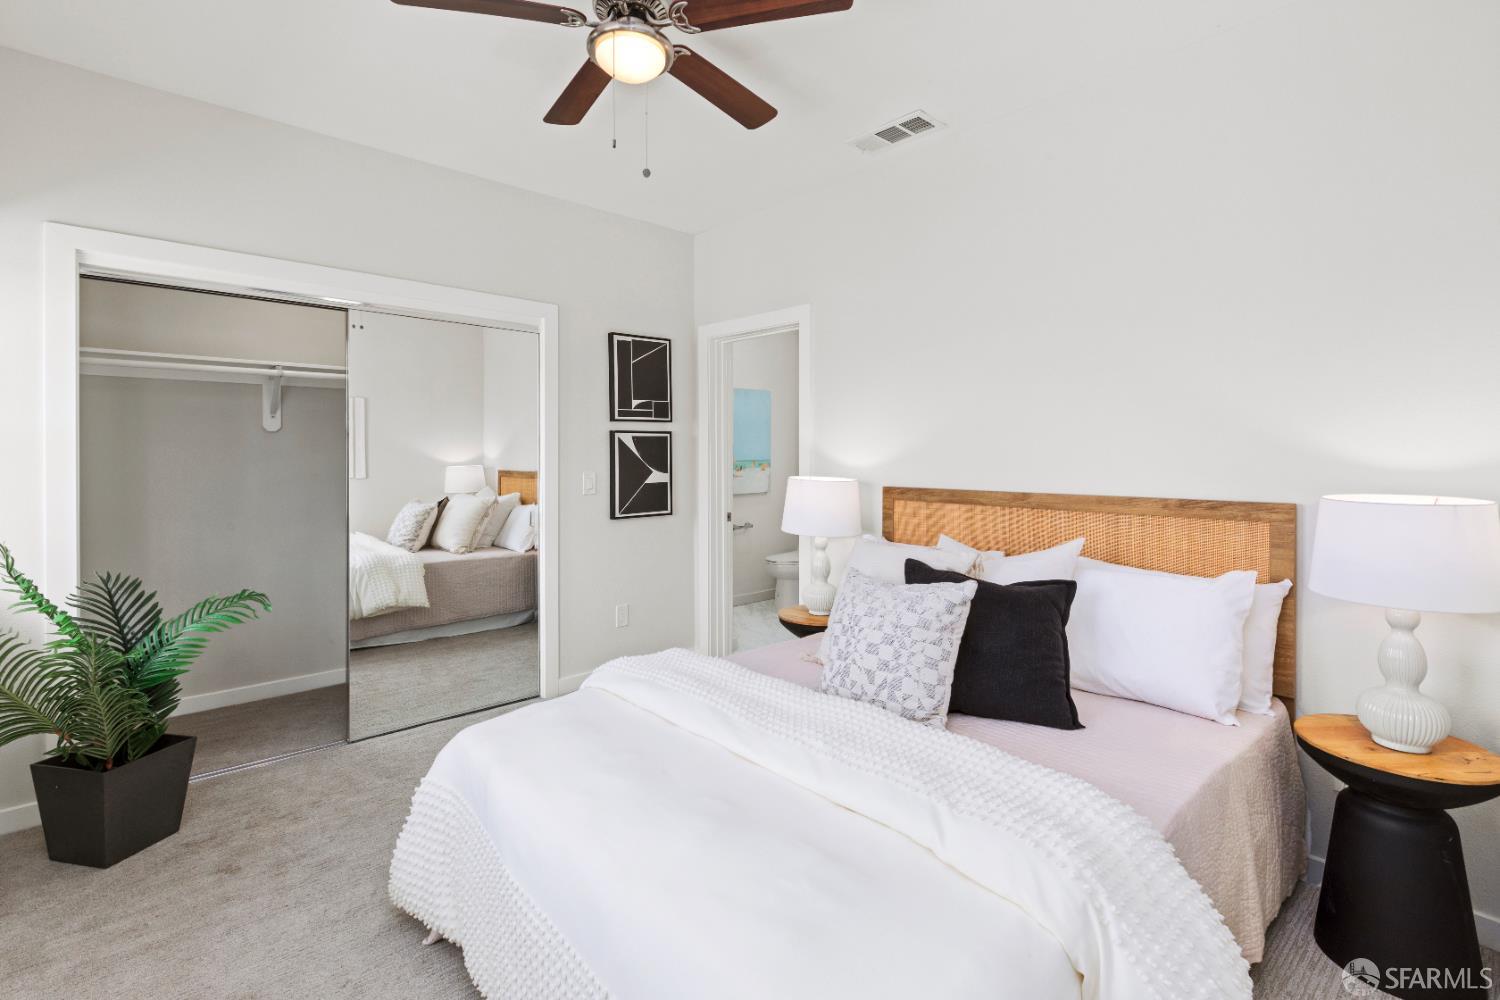
Bedroom with a woven wood headboard, mirrored closet doors, and ceiling fan.
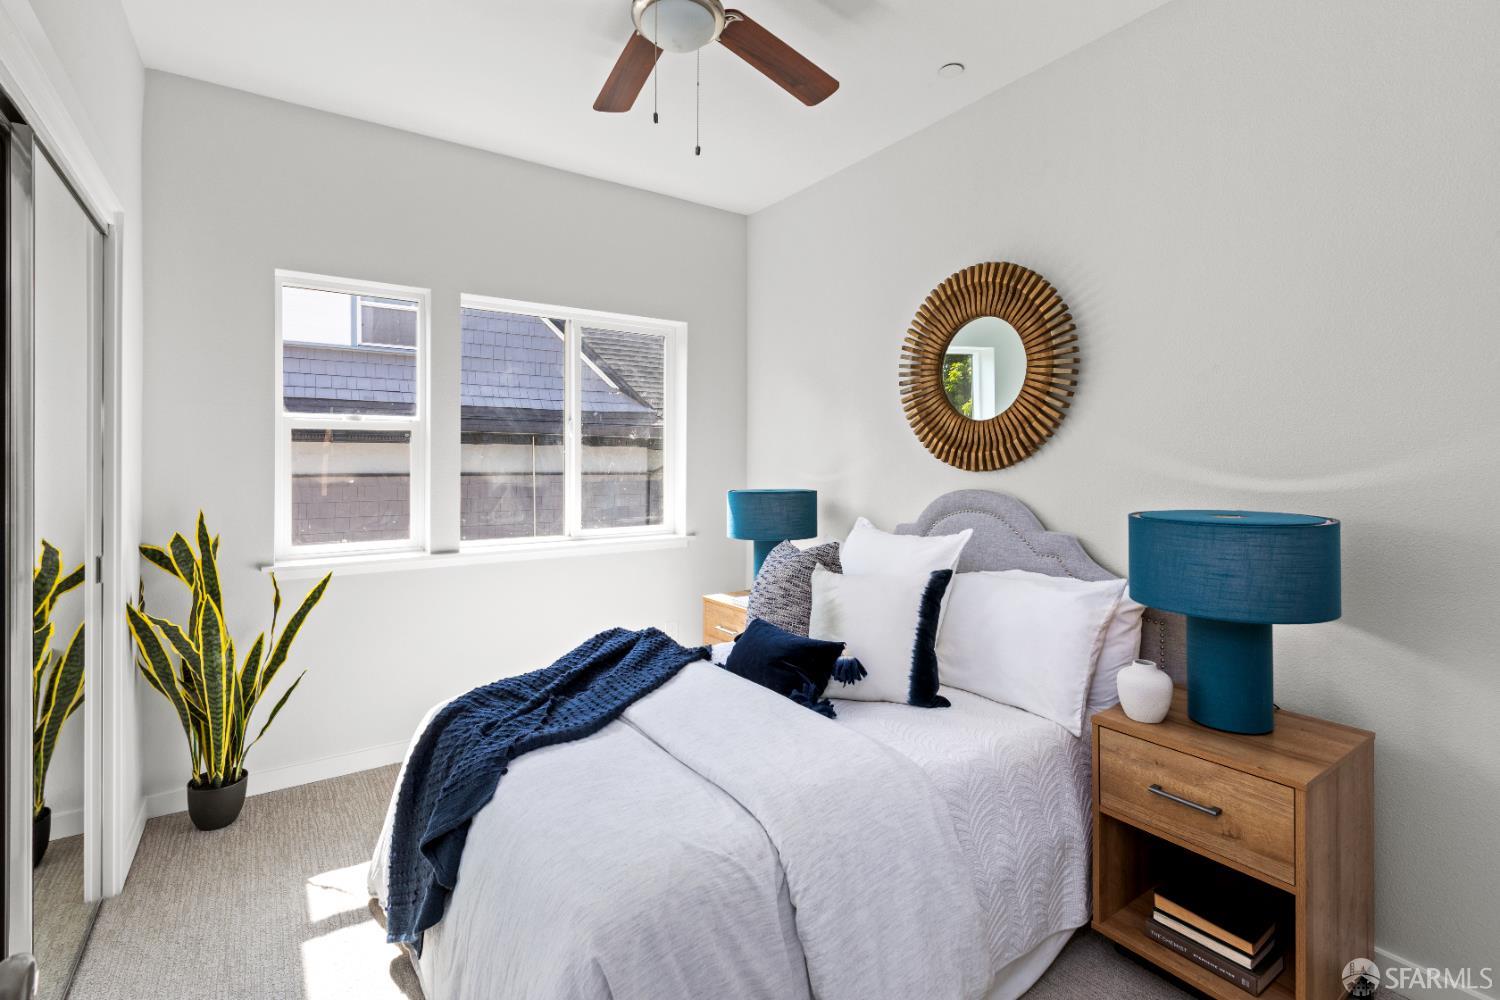
Staged bedroom with a white bed, blue lamps, and a sunlit window.
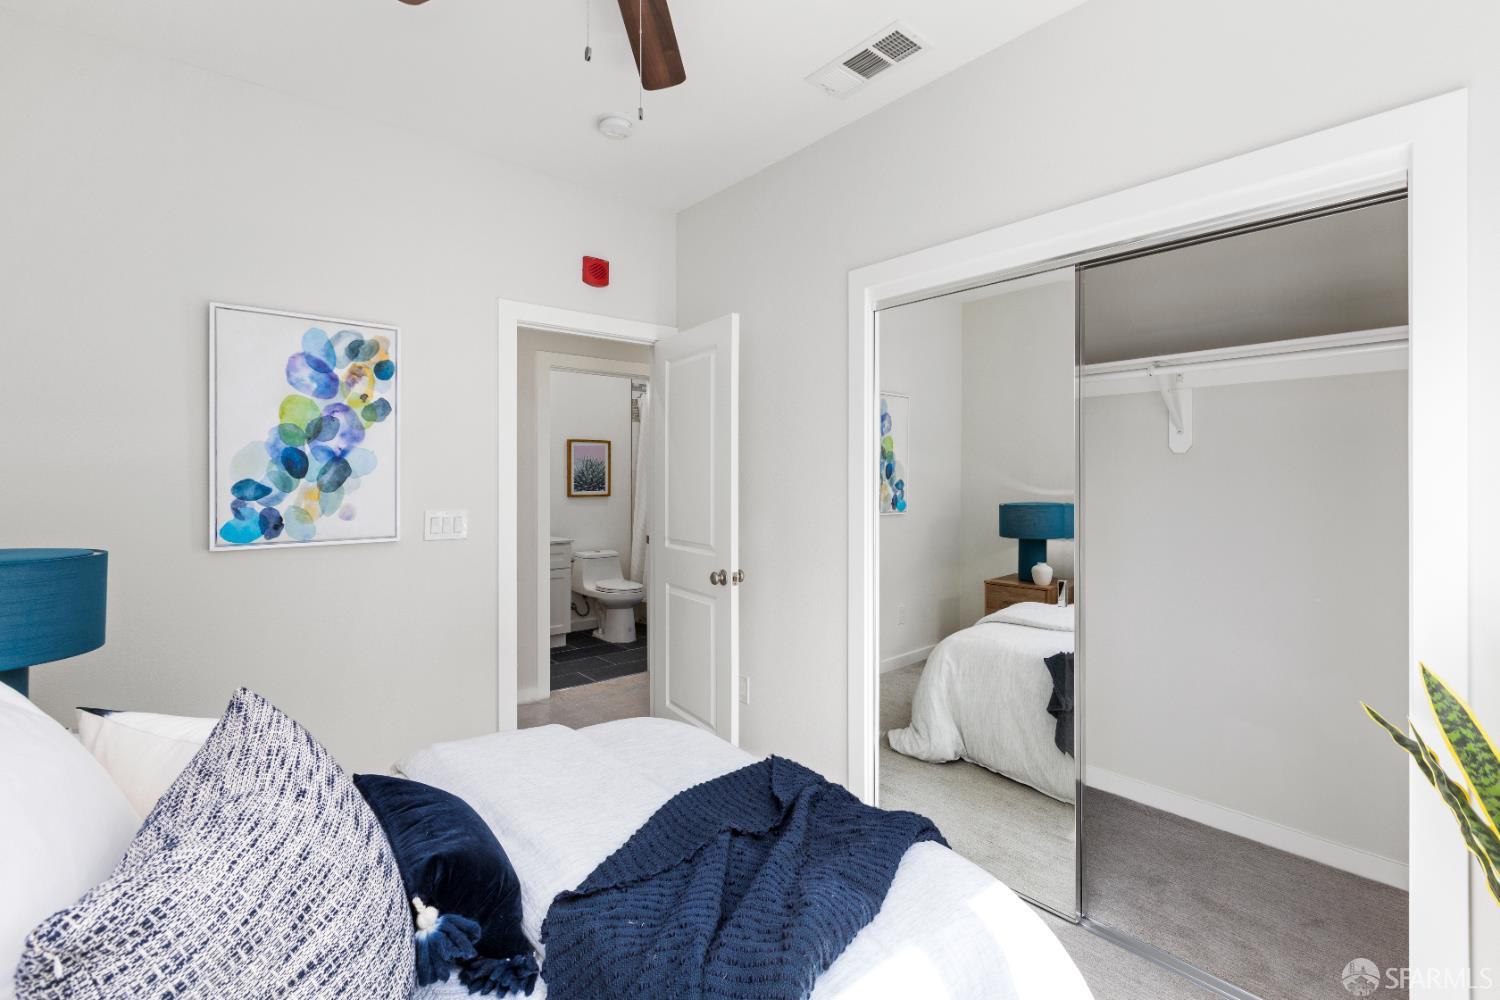
Bedroom with a white bed, navy throw, mirrored closet doors, and an open doorway to the bathroom.
Bright staged bedroom with mirrored closet doors, navy bedding, and large windows.
Staged bedroom with a dark upholstered headboard, bedside tables, ceiling fan, and two windows.
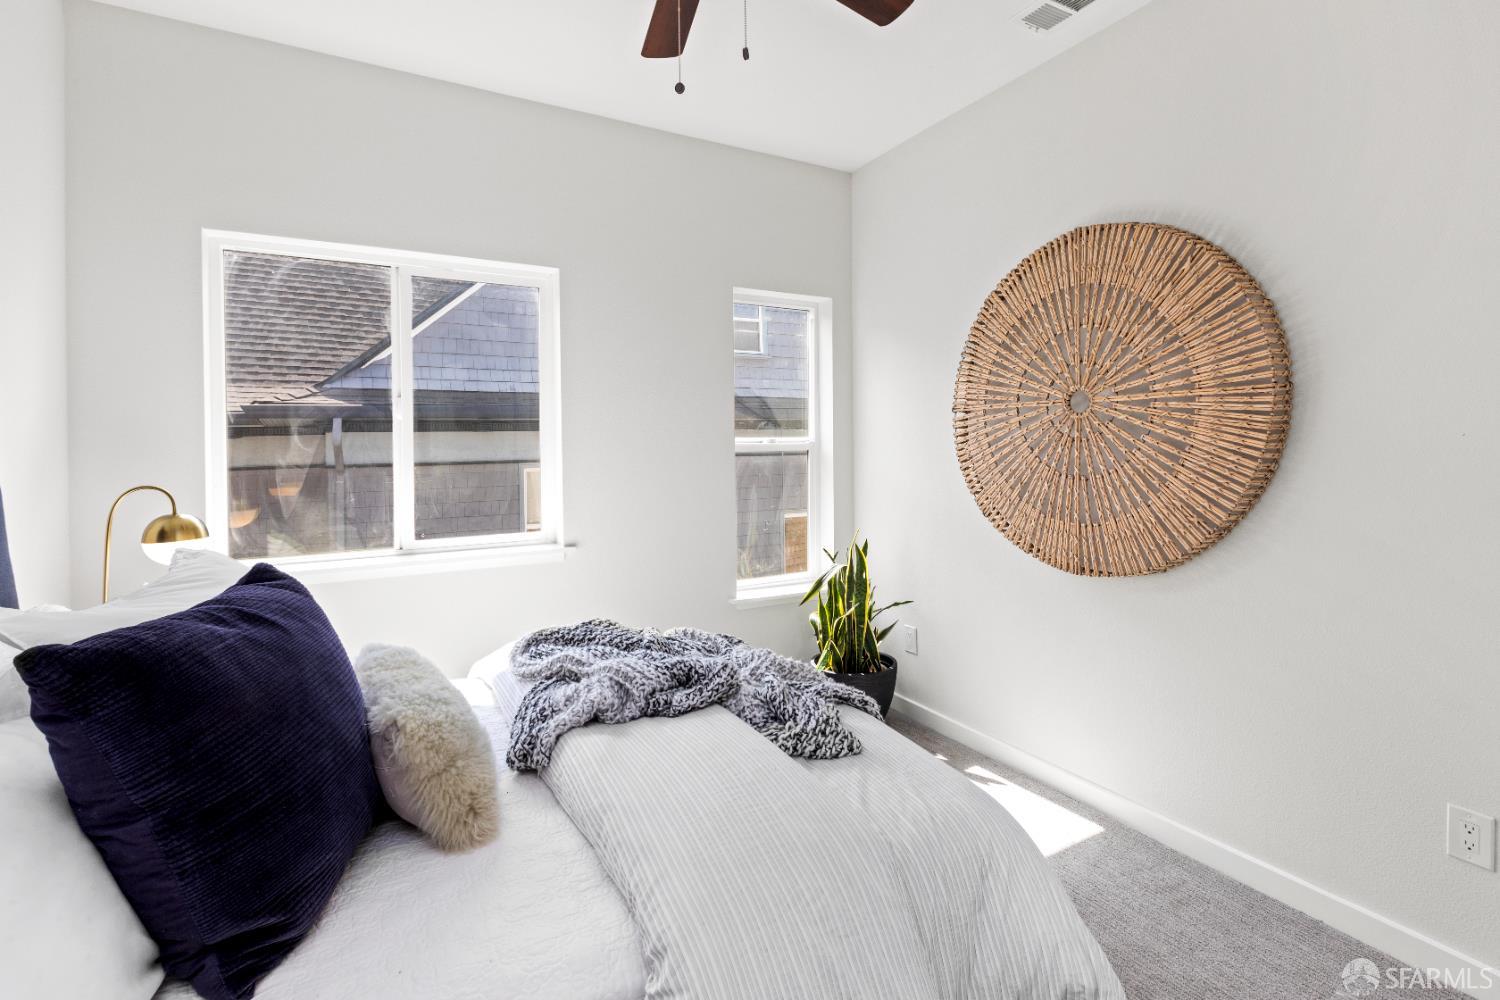
Staged bedroom with a white bed, two windows, and round woven wall decor.
Bedroom with a navy upholstered headboard, mirrored closet doors, and bedside lamps.
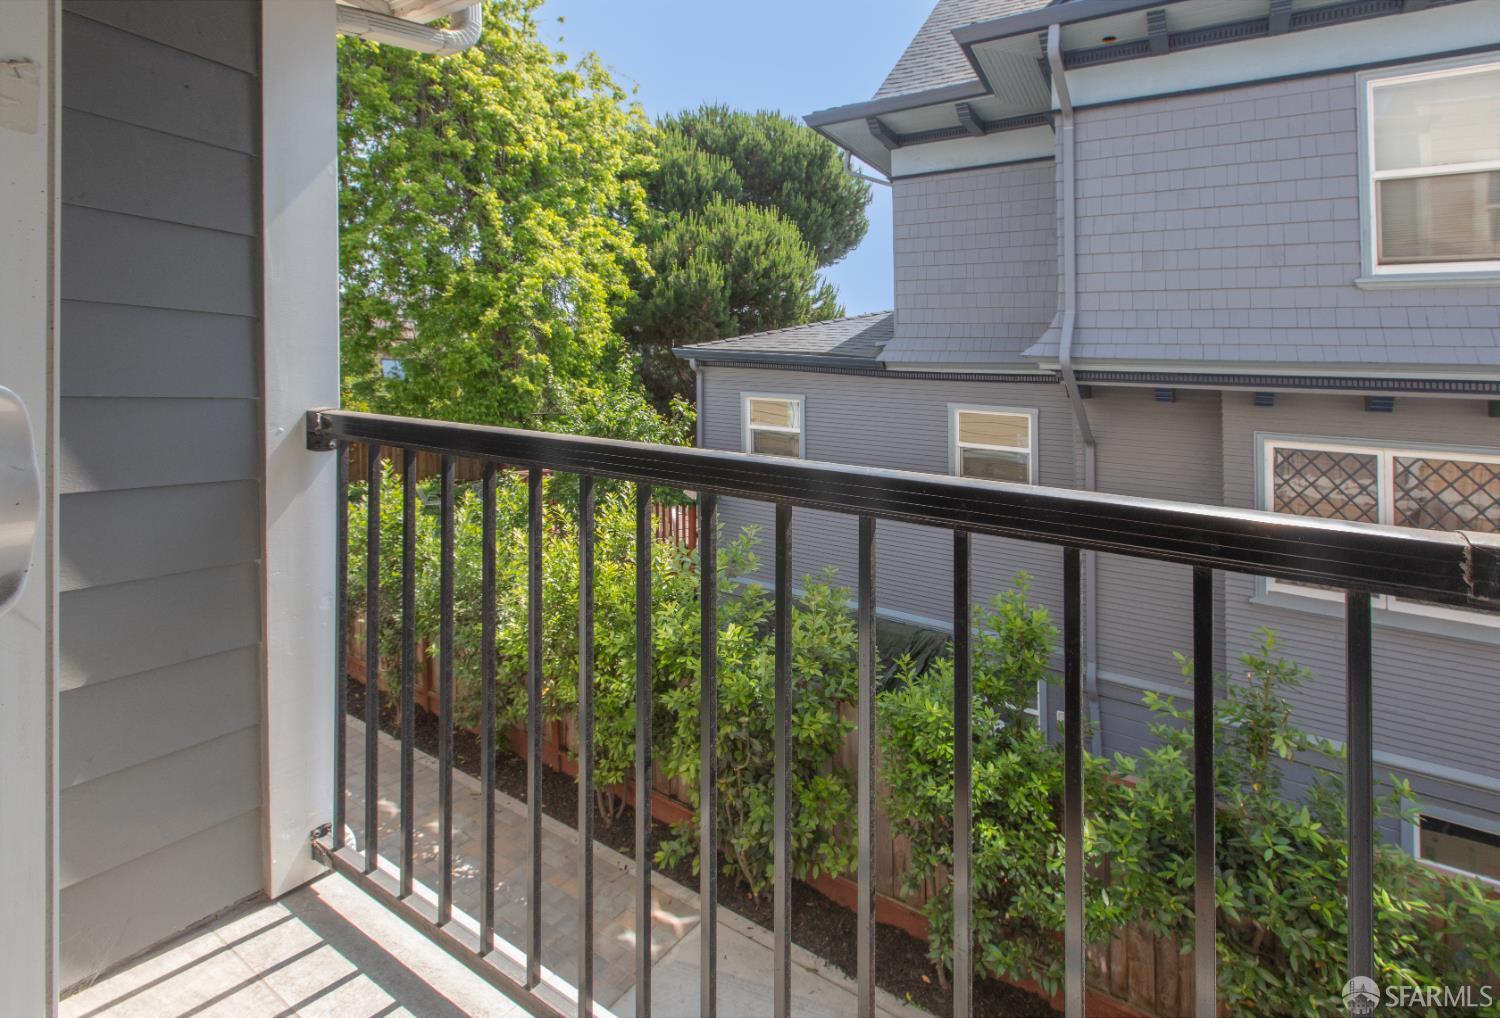
Balcony with black railing overlooking a planted garden and neighboring gray house.
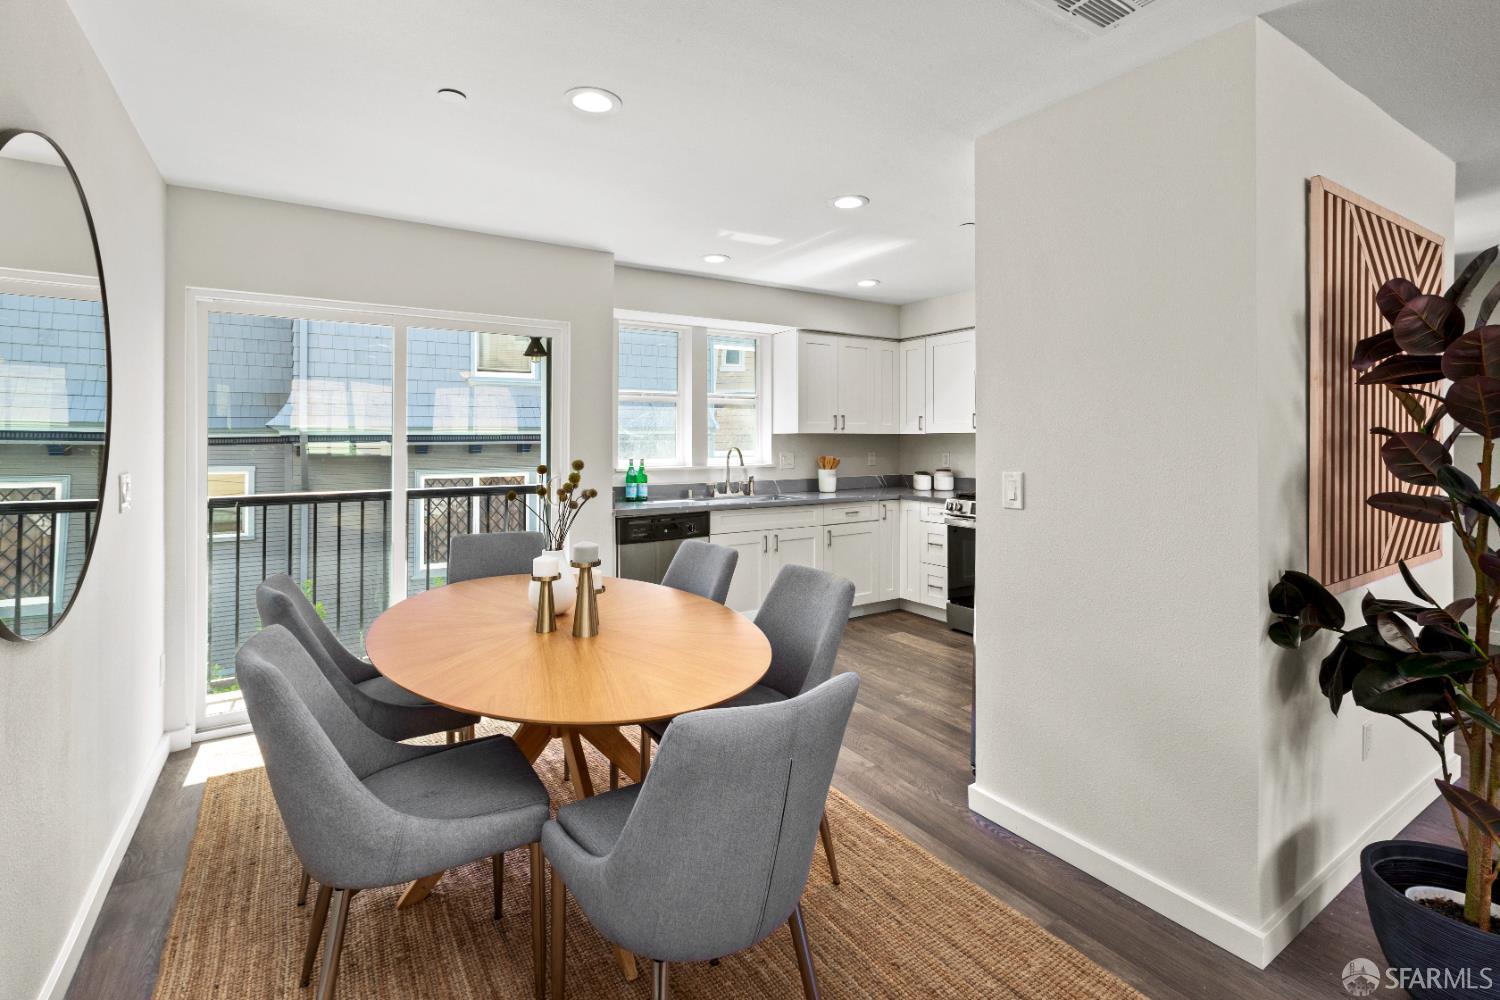
Dining area with a round table and gray chairs beside a bright, white-cabinet kitchen.
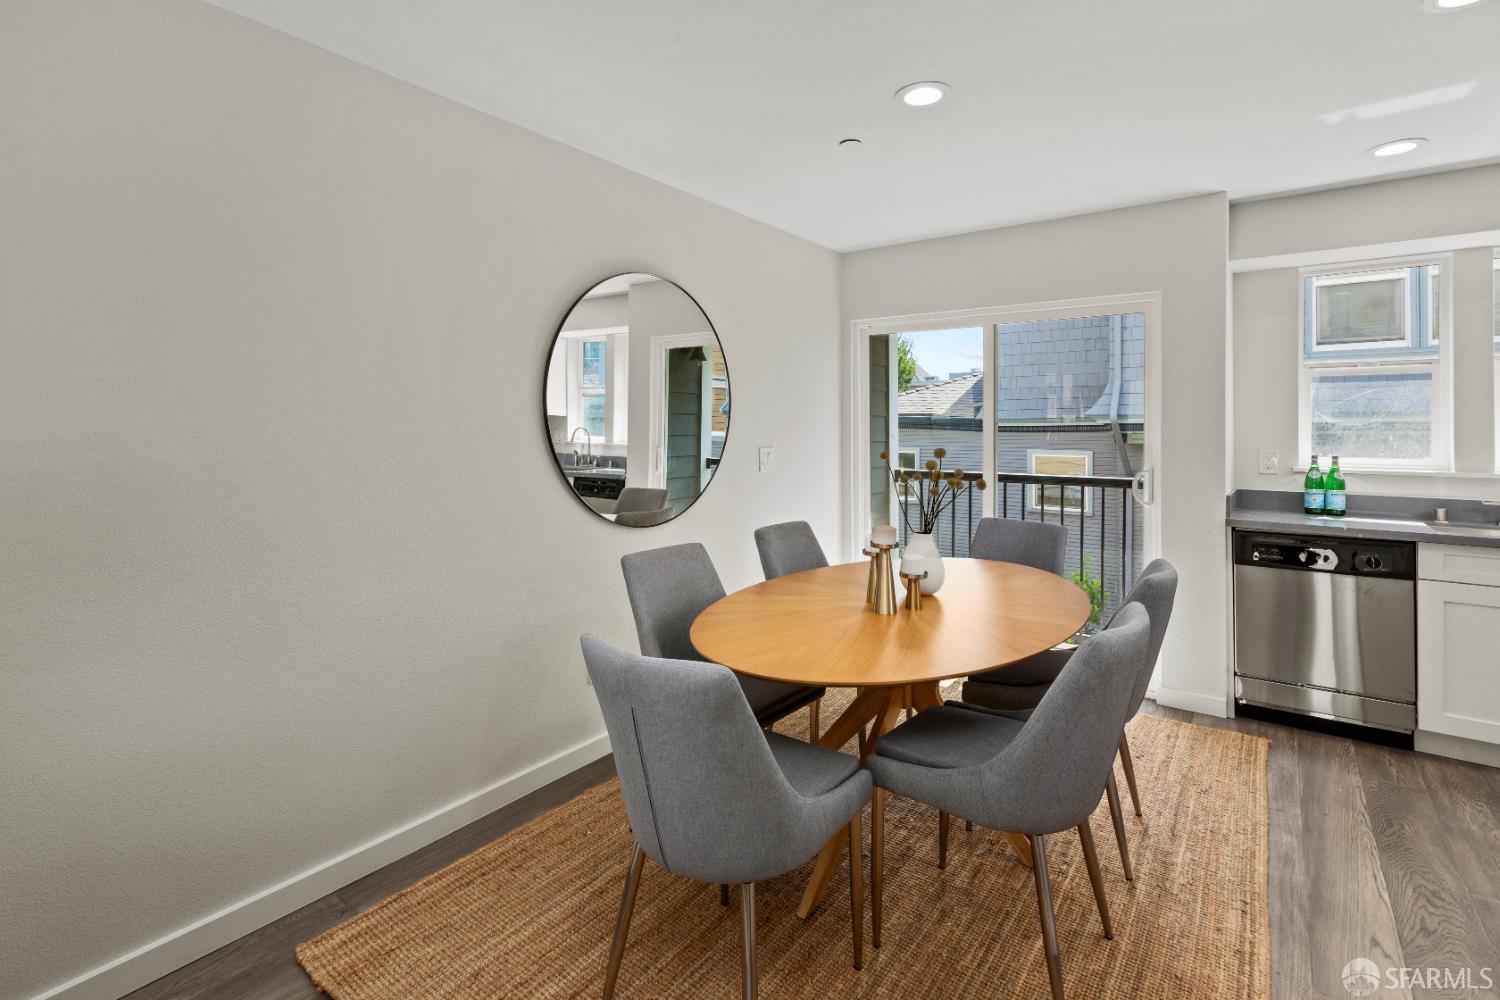
Dining area with a round wood table beside the kitchen and glass doors to a balcony.
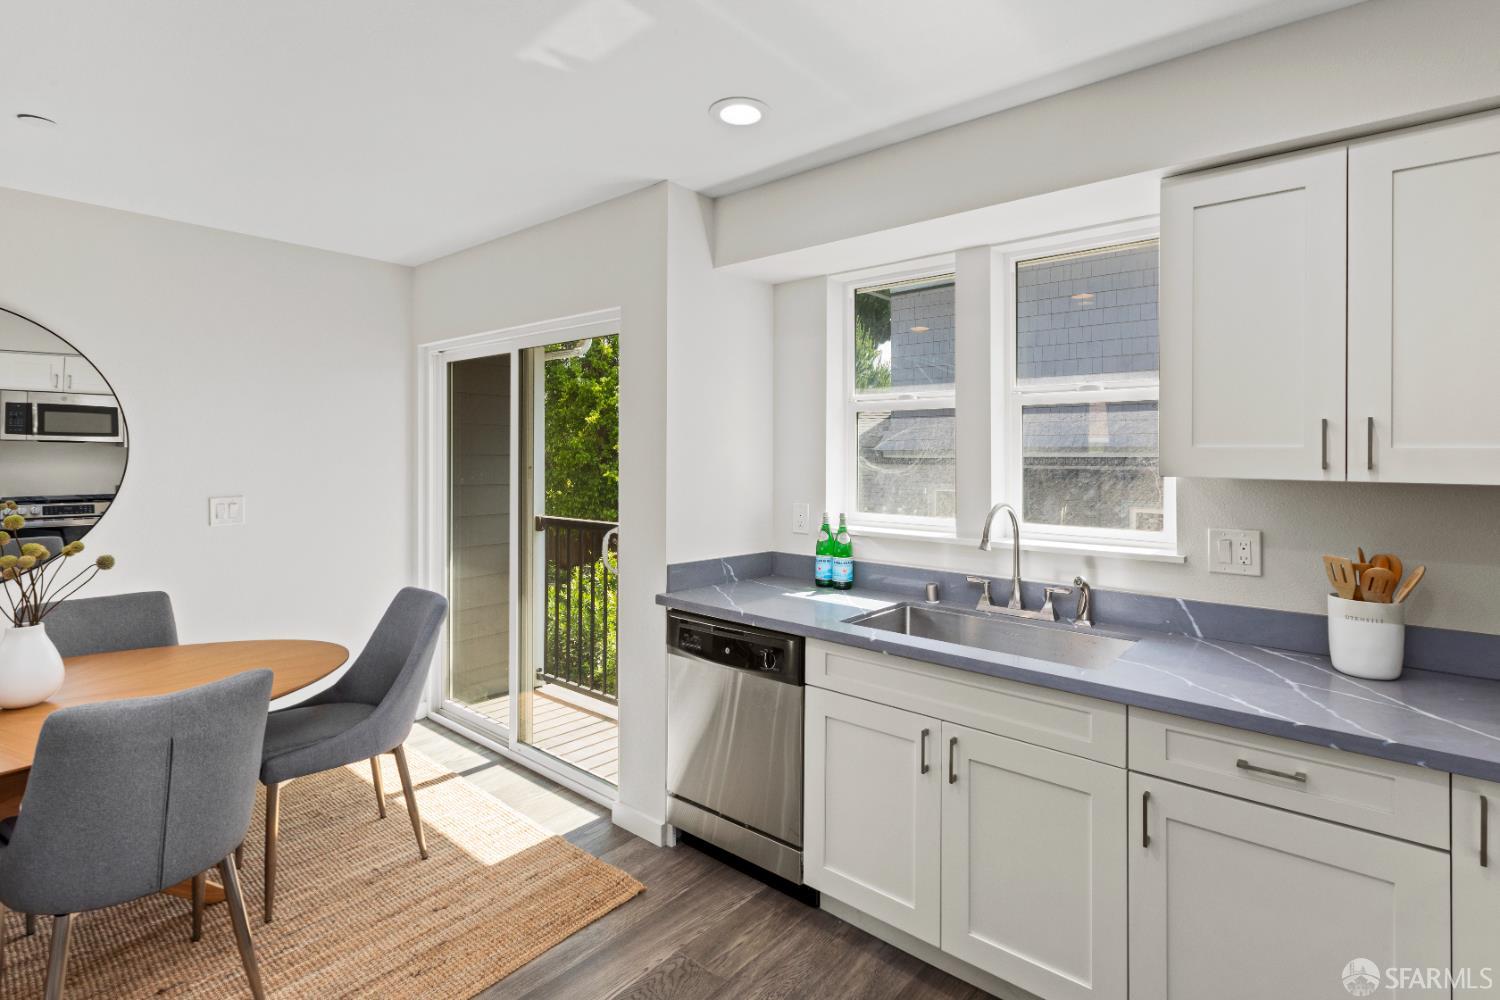
Kitchen with white cabinets, blue countertops, stainless dishwasher, and an adjacent dining nook opening to a balcony.
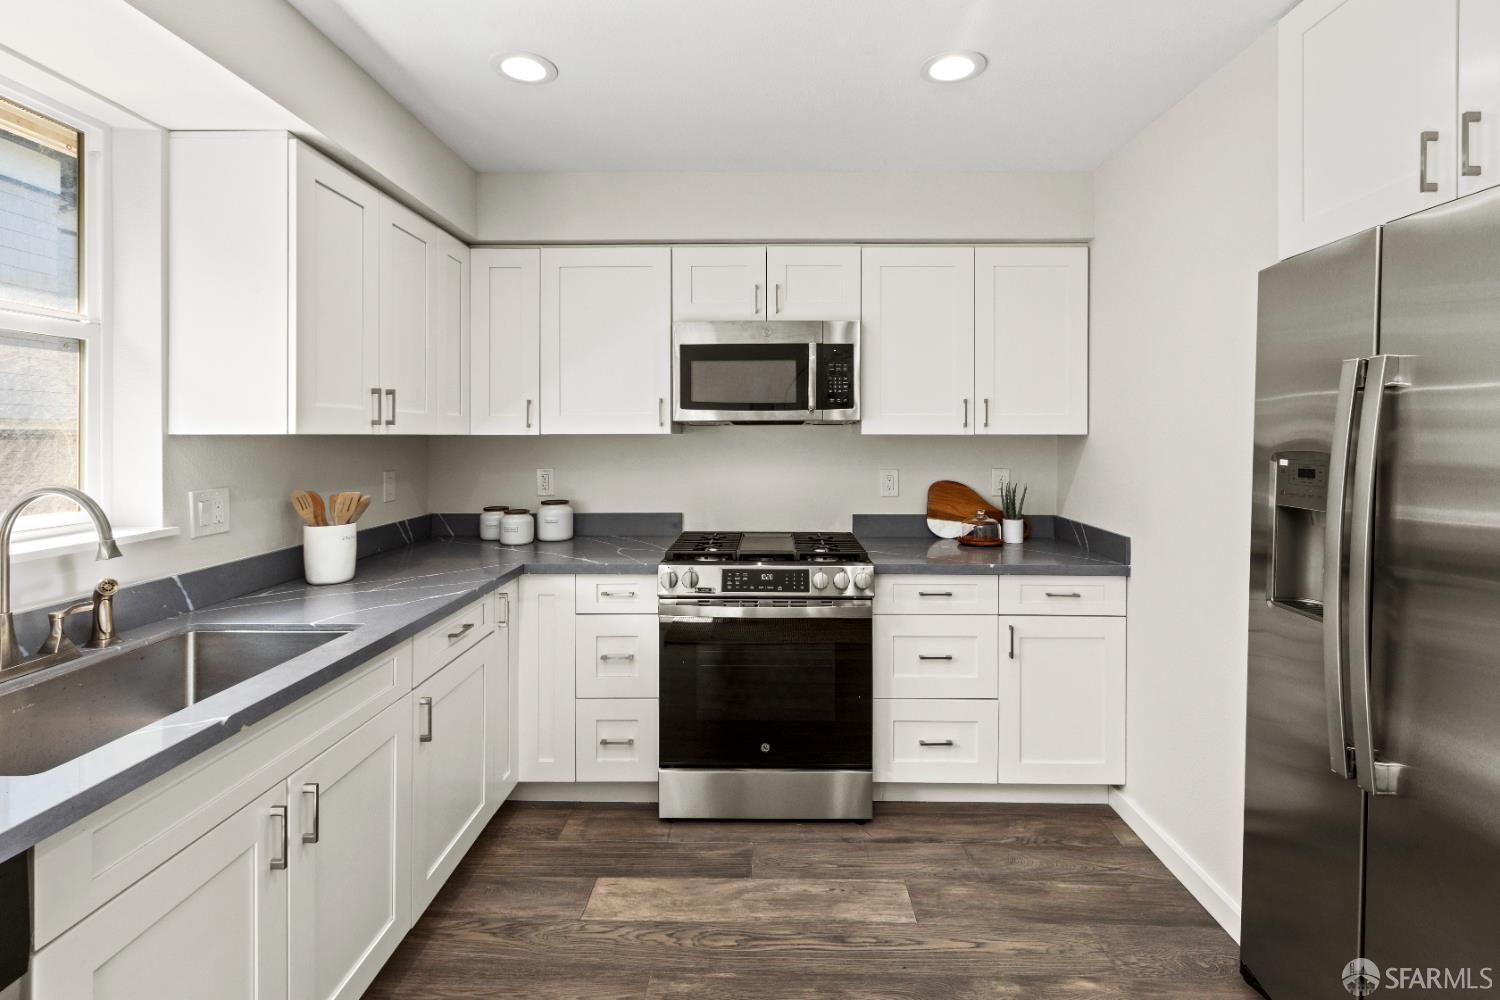
Kitchen with white cabinets, dark counters, stainless steel appliances, and wood-look flooring.
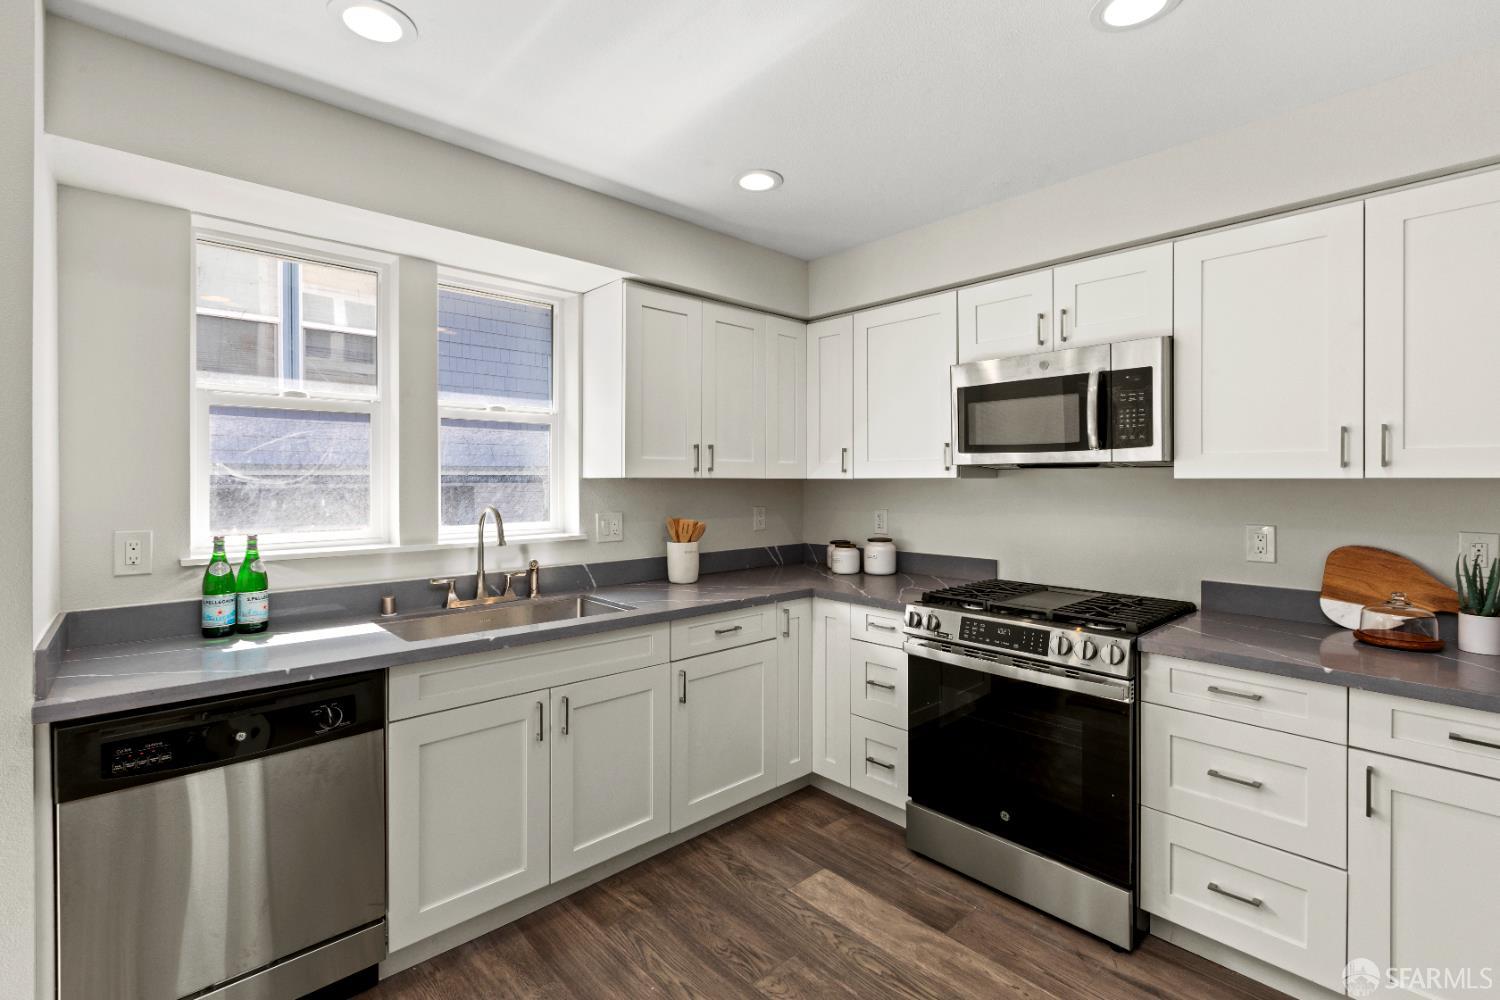
Kitchen with white shaker cabinets, gray counters, stainless appliances, and two large windows.
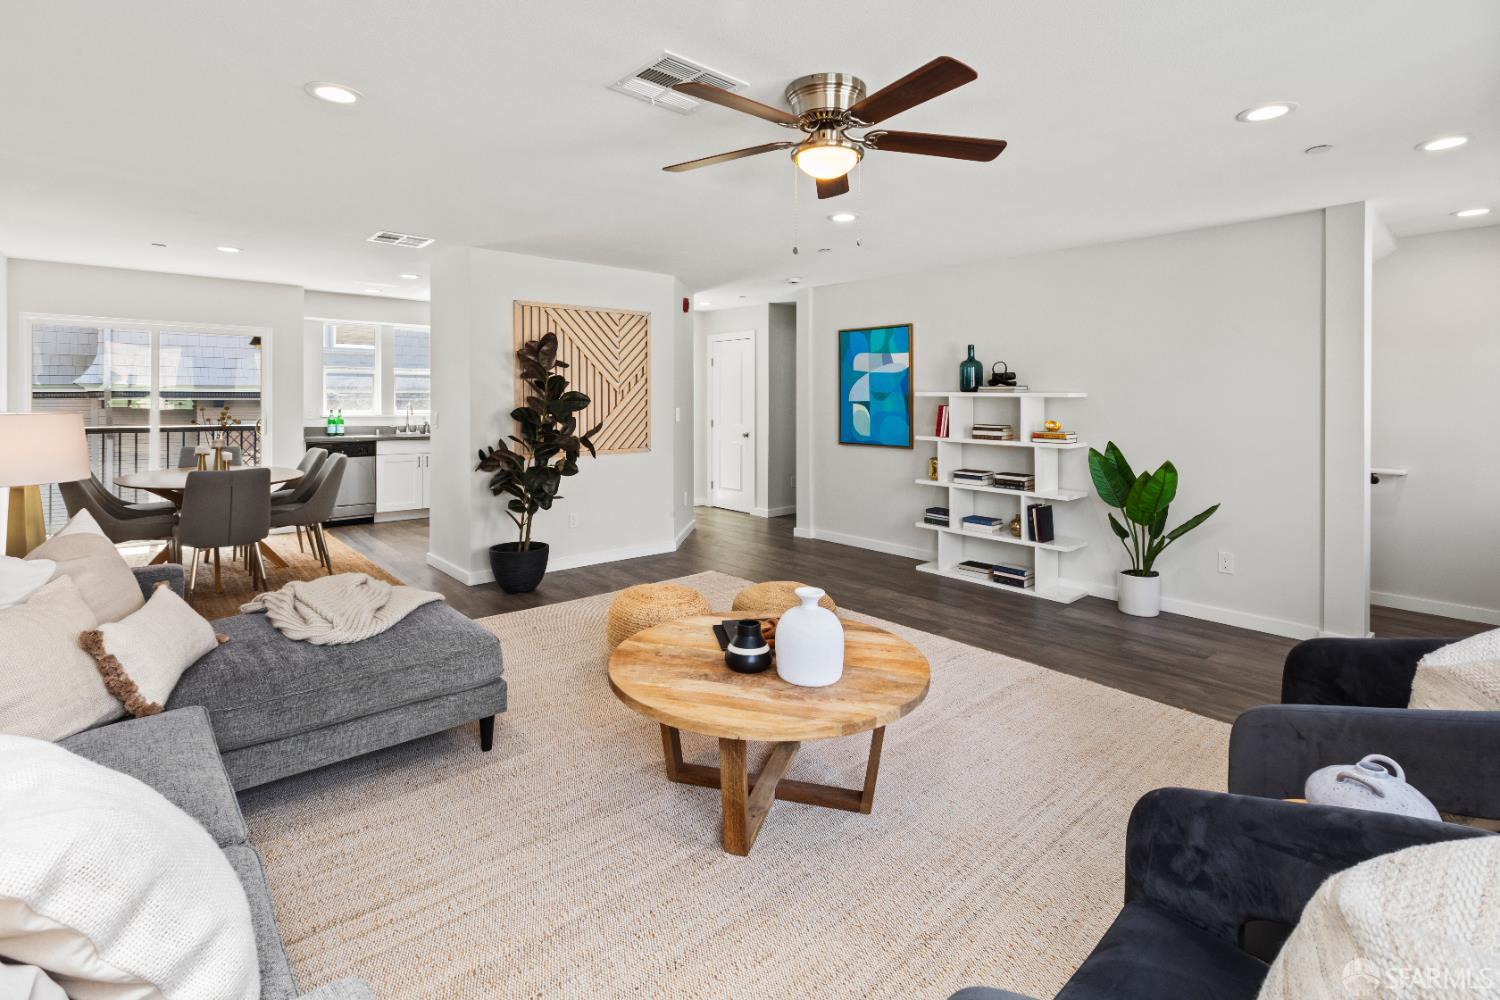
Staged living room with gray sofas, a round wood coffee table, and an open dining area and kitchen.
Living room with gray seating, a round wood coffee table, and an adjoining dining area.
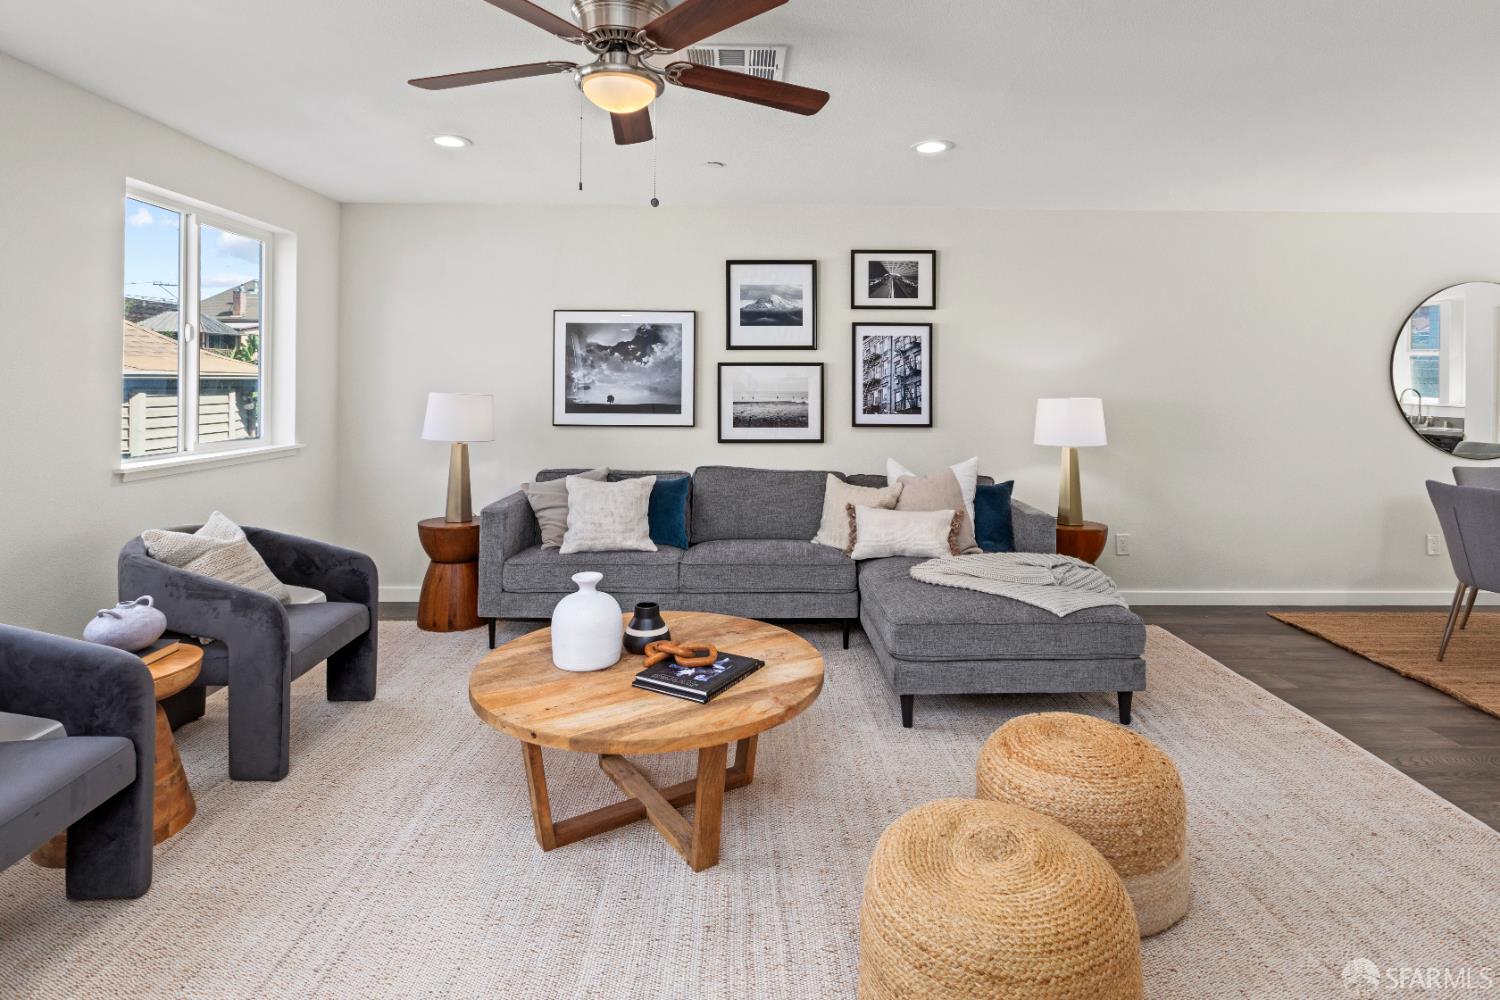
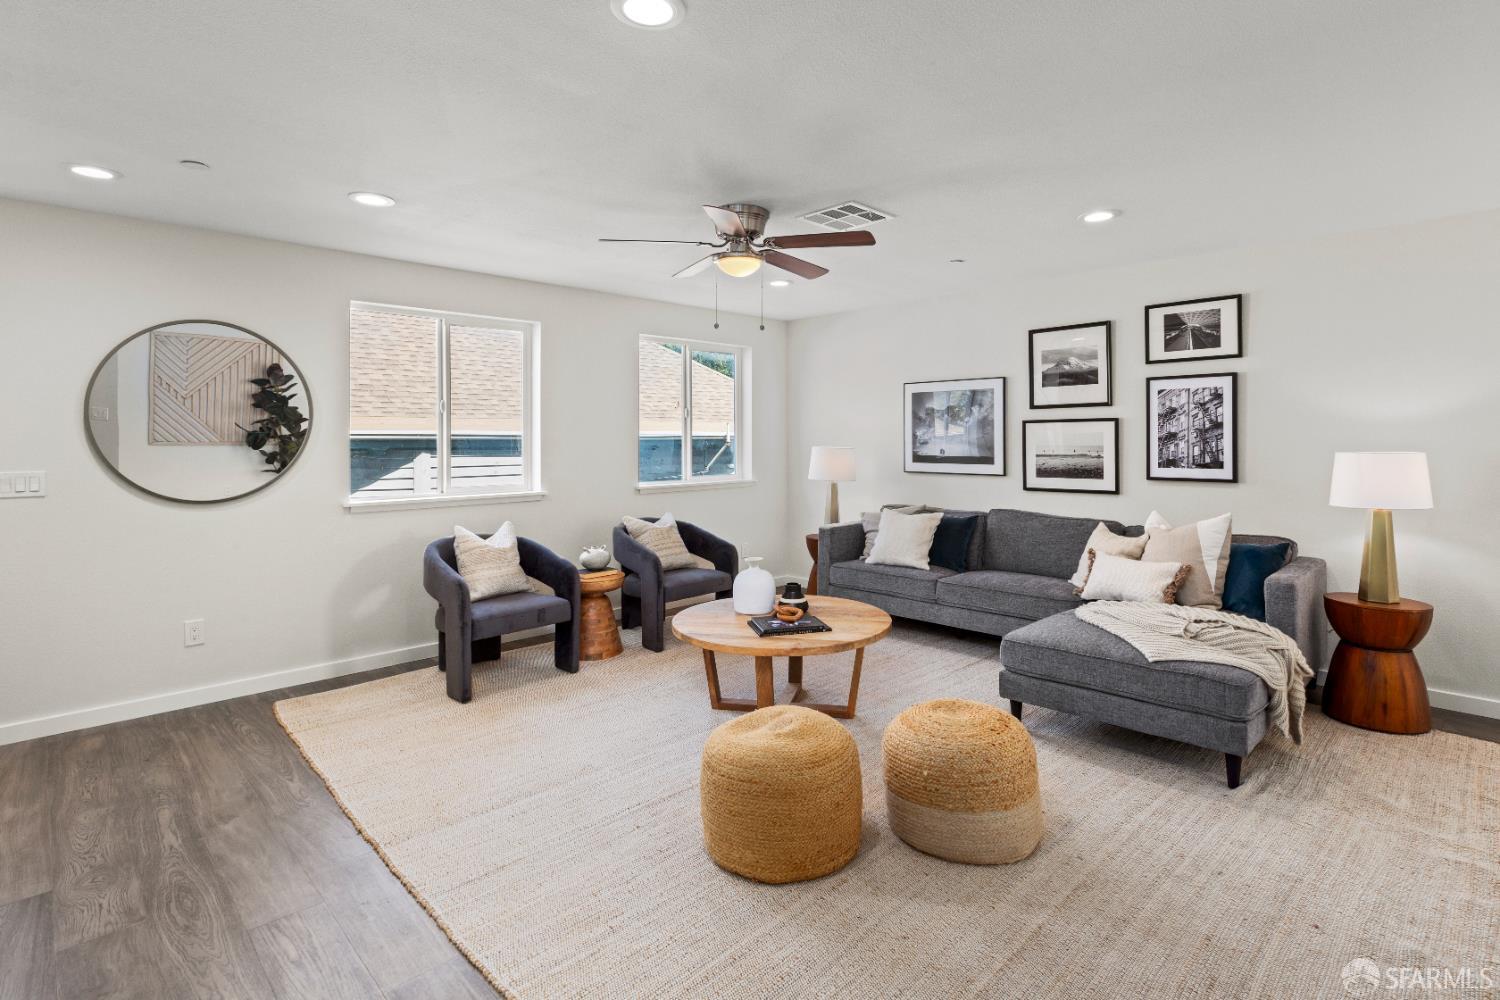
Staged living room with a gray sectional, round wood coffee table, and ceiling fan.
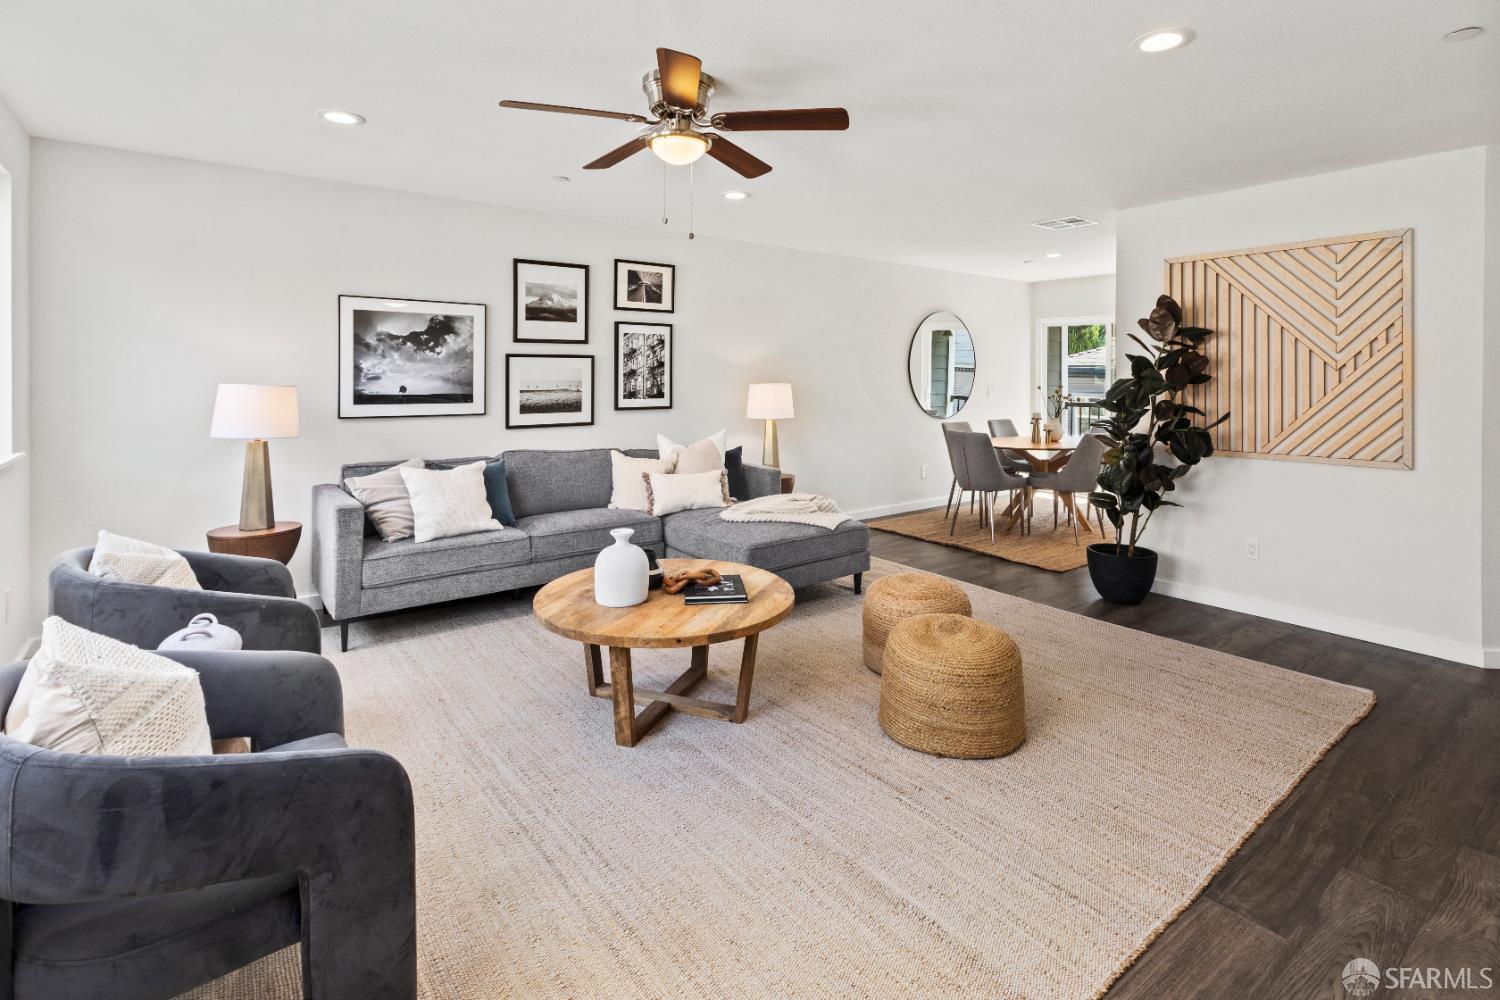
Staged living room with a gray sectional, two armchairs, and round wooden coffee table.
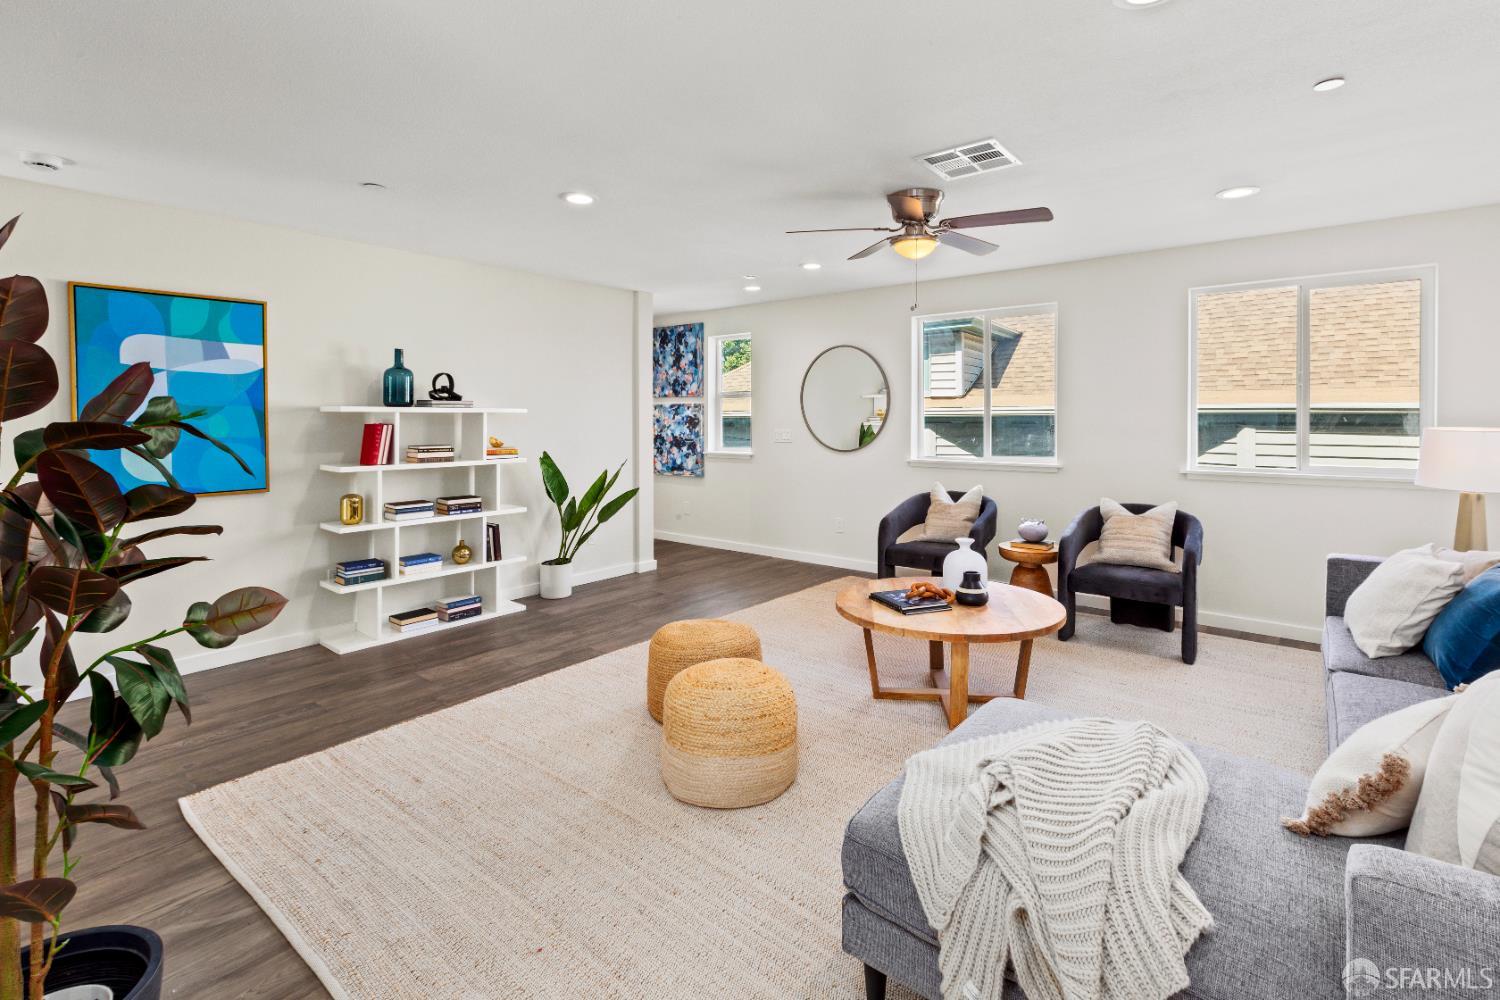
Staged living room with gray sofa, colorful artwork, and large windows.
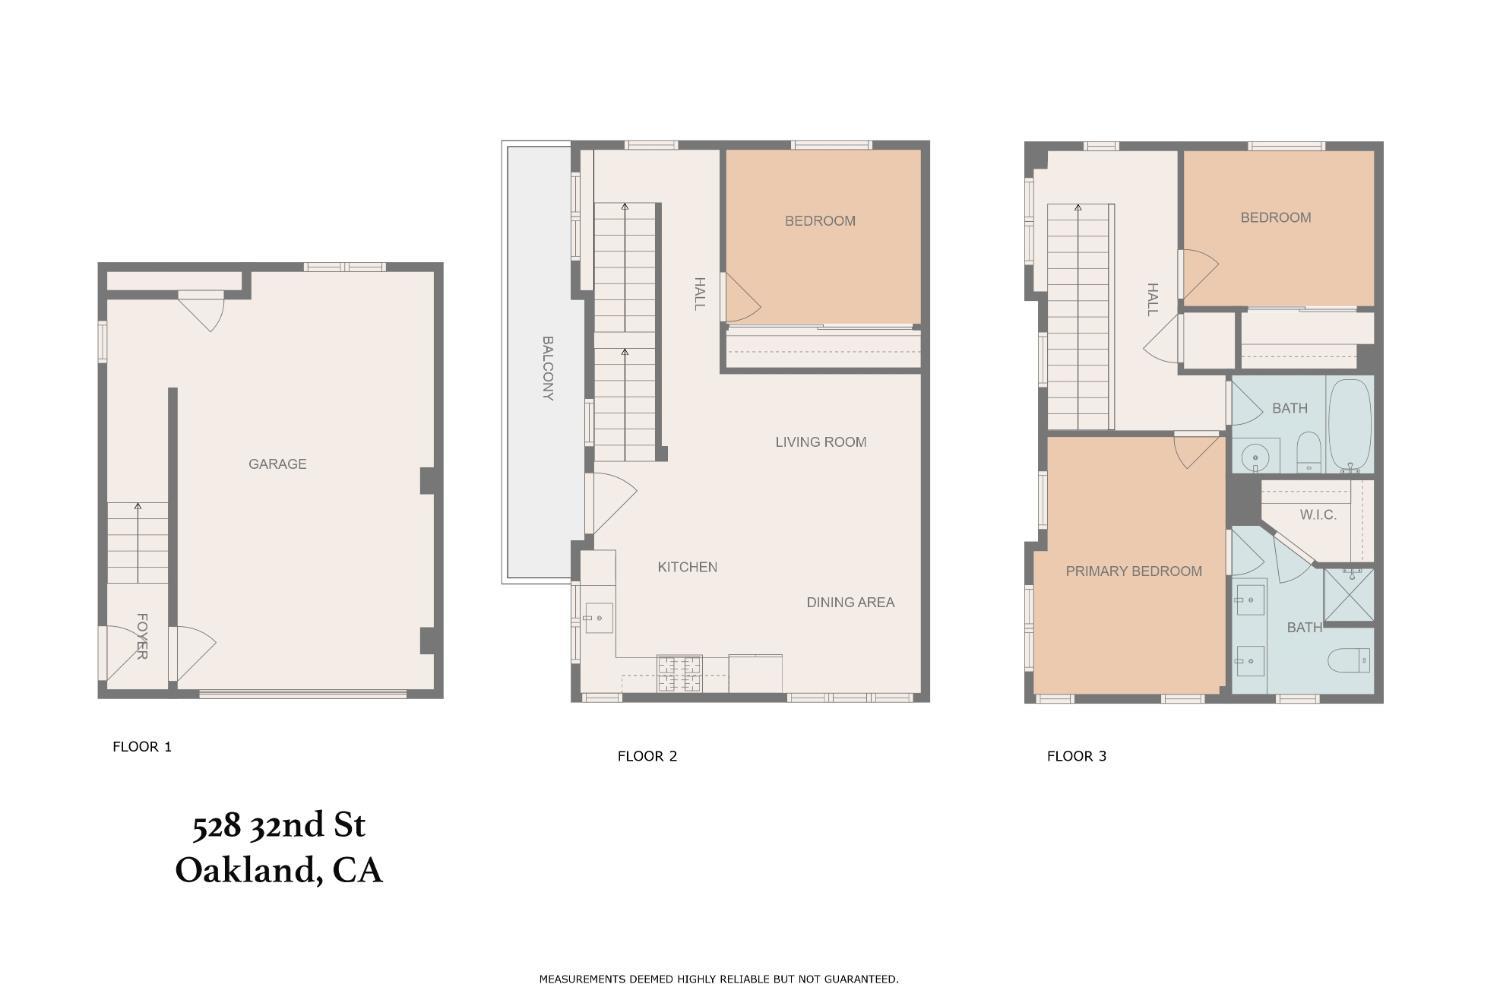
Three-level floor plan for 528 32nd St, Oakland, with garage, living areas, bedrooms and baths.
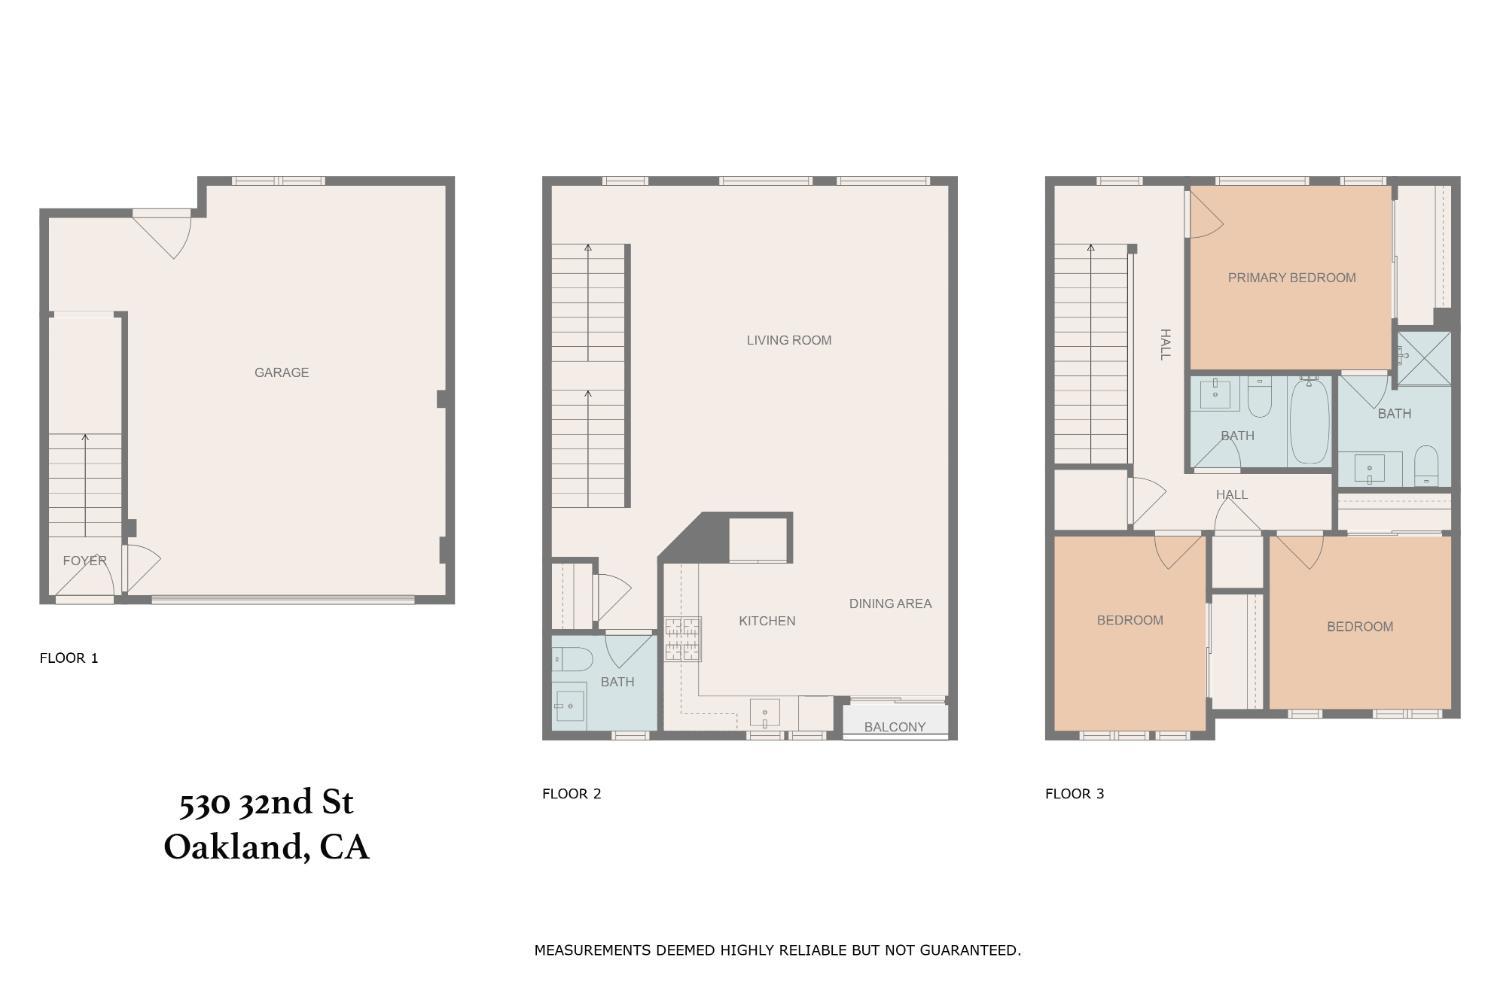
Floor plans for 530 32nd St in Oakland, showing the garage and three residential levels.
SEE ALL PHOTOS
Covered entrance with a white door, blue porch trim, and landscaped walkway.
Backyard patio with a wooden pergola, built-in grill, seating, and raised garden beds.
Paved courtyard with outdoor seating, a wooden pergola, and raised planting beds beside the home.
Paved backyard patio with a wooden pergola, lounge seating, built-in grill, and raised planters.
Bright bathroom with a double-sink vanity, mirrored wall, glass shower, and patterned tile floor.
Staged bedroom with a white bed, teal throw, ceiling fan, and window.
Staged bedroom with a patterned bedspread, teal accents, and a ceiling fan.
Staged bedroom with a navy upholstered headboard, patterned bedding, and a window.
Staged bedroom with a navy upholstered headboard, white bedding, and mirrored closet doors.
Bright staged bedroom with a white bed, gray carpet, ceiling fan, and large windows.
Balcony with a white bistro table and chairs overlooking a residential street.
Dining area with a round glass table, white chairs, framed wall art, and tall windows.
Bright kitchen and dining area with stainless appliances, white cabinetry, and a round glass table.
Staged living and dining area with a green sofa, framed art, and a glass dining table.
Bright kitchen with white cabinets, stainless steel appliances, and a wide window-side counter.
Bright kitchen with white cabinetry, stainless steel appliances, and an adjoining dining area.
Staged living room and kitchen with green sofas, dining nook, and stainless-steel refrigerator.
Staged living room with a deep green sofa, patterned rug, and framed wall art.
Staged open-plan kitchen and living room with stainless appliances, glass dining table, and white seating.
Bathroom with a white vanity and patterned tile flooring beside a large window.
Staged bedroom with a ceiling fan, two windows, and a bed dressed in white and blush linens.
Bedroom with a woven wood headboard, mirrored closet doors, and ceiling fan.
Staged bedroom with a white bed, blue lamps, and a sunlit window.
Bedroom with a white bed, navy throw, mirrored closet doors, and an open doorway to the bathroom.
Bright staged bedroom with mirrored closet doors, navy bedding, and large windows.
Staged bedroom with a dark upholstered headboard, bedside tables, ceiling fan, and two windows.
Staged bedroom with a white bed, two windows, and round woven wall decor.
Bedroom with a navy upholstered headboard, mirrored closet doors, and bedside lamps.
Balcony with black railing overlooking a planted garden and neighboring gray house.
Dining area with a round table and gray chairs beside a bright, white-cabinet kitchen.
Dining area with a round wood table beside the kitchen and glass doors to a balcony.
Kitchen with white cabinets, blue countertops, stainless dishwasher, and an adjacent dining nook opening to a balcony.
Kitchen with white cabinets, dark counters, stainless steel appliances, and wood-look flooring.
Kitchen with white shaker cabinets, gray counters, stainless appliances, and two large windows.
Staged living room with gray sofas, a round wood coffee table, and an open dining area and kitchen.
Living room with gray seating, a round wood coffee table, and an adjoining dining area.
Staged living room with a gray sectional, round wood coffee table, and ceiling fan.
Staged living room with a gray sectional, two armchairs, and round wooden coffee table.
Staged living room with gray sofa, colorful artwork, and large windows.
Three-level floor plan for 528 32nd St, Oakland, with garage, living areas, bedrooms and baths.
Floor plans for 530 32nd St in Oakland, showing the garage and three residential levels.
For Sale

528-534 32nd Street

528-534 32nd Street, Oakland, CA 94609

$2,399,000
Fully vacant, turnkey, and ready for its next chapter! This exceptional four-unit townhome investment offers the opportunity to acquire an entire collection of newly constructed homes in a prime Oakland location. Each thoughtfully designed residence features 3 bedrooms, 2-3 bathrooms, spacious layouts, abundant natural light, and modern finishes that appeal to today's renters and owner-occupants alike. Designed for comfort, convenience, and long-term value, each home includes a private garage accommodating 1-2 cars, while the gated property offers a shared garden and built-in BBQ areainviting spaces that elevate the overall living experience. With all four units vacant, investors have the flexibility to establish market rents, while owner-occupants or multigenerational buyers can explore the possibilities of owning multiple residences in one location. Ideally situated at the intersection of Temescal, Uptown, and Piedmont Avenue, the property offers convenient access to neighborhood cafs, restaurants, shopping, and entertainment. MacArthur BART and major freeways, including 580, 980, and 24, are nearby, connecting residents to destinations throughout the Bay Area. Whether you're expanding your investment portfolio, exploring a 1031 exchange opportunity, or seeking a versatile multi-unit property with income potential, this rare offering combines new construction, vacancy, private garages, and a sought-after Oakland location in one compelling package.

12
beds

11
baths

Tiffany Pavon

Tiffany Pavon

Features & Amenities

Interior

  • total bedrooms12
  • Total bathrooms11
  • full bathrooms9
  • Laundry room Laundry Closet, Washer/Dryer Hookups
  • Flooring Carpet, Vinyl
  • APPLIANCES Dishwasher, Disposal, Ice Maker, Microwave

Area & Lot

  • Status For Sale
  • MLS® ID426174033
  • TypeTownhouse
  • NeighborhoodOakland
  • Architecture StylesContemporary

Exterior

  • STORIES3
  • Garage Space7.0
  • water SourceSeparate Meter, Public
  • lot featuresGarden, Landscape Front, Private
  • parkingGarage, Garage Door Opener, Inside Entrance
  • HEAT TYPECentral
  • AIR CONDITIONINGCeiling Fan(s)
  • sewerPublic Sewer
  • security FeaturesCarbon Monoxide Detector(s), Fire Alarm, Secured Access, Smoke Detector(s)

Financial

  • Sales Price$2,399,000
Backyard patio with a wooden pergola, built-in grill, seating, and raised garden beds.

Schedule a Showing

We would love to show you our beautiful property. Please select your preferred date and time below. An agent will be in touch shortly to confirm your appointment.

Schedule a Showing

We would love to show you our beautiful property. Please select your preferred date and time below. An agent will be in touch shortly to confirm your appointment.

Thank you for your interest in 528-534 32nd Street, Oakland, CA 94609. We are reviewing your request and will be in touch shortly!

Mortgage Calculator

Estimate your monthly mortgage payment, including the principal and interest, property taxes, and HOA. Adjust the values to generate a more accurate rate.

All estimates are provided for informational purposes only. Actual amounts may vary.
$0,000 Your Payment 20 15 65
$0,000 Your Payment

Oakland

Explore

Work With Us

Have questions or ready to start your real estate journey? Reach out to us today. We're here to assist you.

Follow Me on Instagram